
BEDS4
BATHS3 full
SQUARE FEET2,722
MLS#2806387
STATUSActive
PROPERTY TYPERental - Single Family
SUBDIVISIONSection 30 R2-45 #7 Phase 2
Property Description
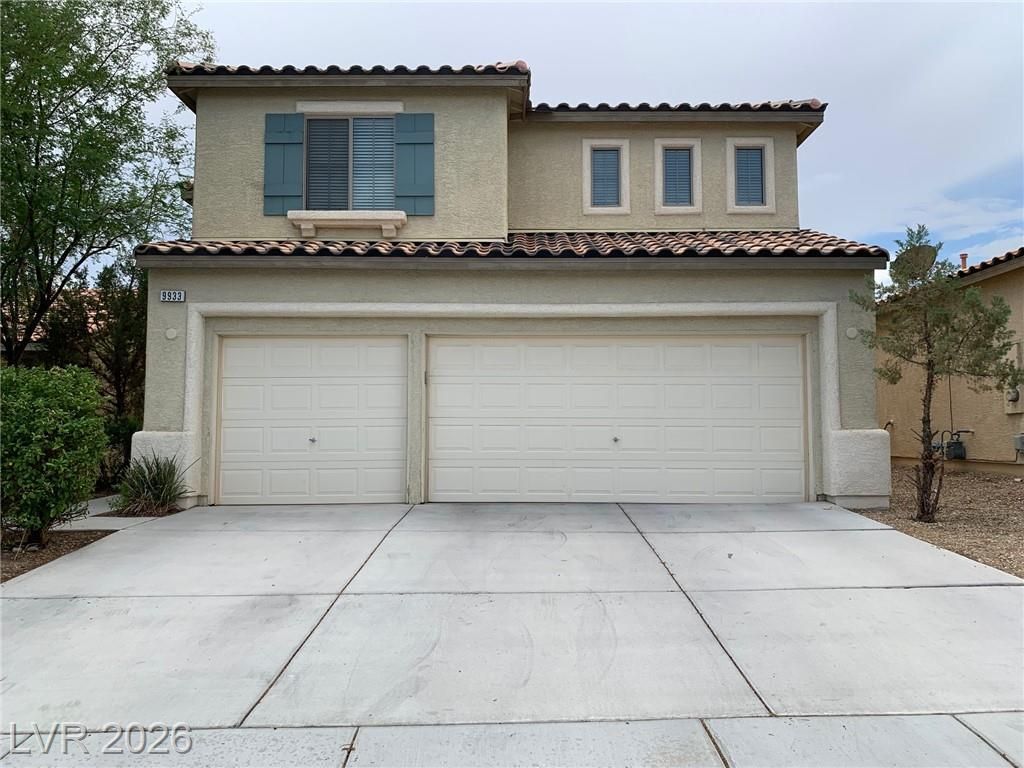
Gorgeous ??W 2-??tory h?m? w??th h??gh ???iling entry and living ro?m; 4 b?drooms and 2-3/4 baths, formal dining room, separate family room overlooking the kitchen, with access to the back yard. One Den upstairs with shelves' good for study. Upstairs Loft next to the stairs can be a play station. Wood laminate flooring throughout the home except the Living room and wet area with bright large tiles. Kitchen Island, pantry, white quartz countertops. Covered patio and desert landscaping with minimal maintenance. Application fee $65 per adult applicant. Household income required 3 times of rent and credit score prefers 600+.
Property Features
Property Type: Rental - Single Family
Cooling: Central Air, Electric
Garage: 3 car attached
Heating: Central, Gas
Home Style: Two Story
Lot Size: 0.11 Acres
Roof Type: Tile
Stories: 2.0
Year Built: 2004
Amenities
BathroomonMainLevel
Bedroom on Main Level
ThreeQuarterBathonMainLevel
Window Treatments
Feature Descriptions
Appliances: Dryer, Dishwasher, Disposal, Gas Oven, Gas Range, Refrigerator, Washer/Dryer, Washer/DryerAllInOne, Washer
Days on Site: 23
Exterior: Block, Stucco
Fencimg: Block, Back Yard
Flooring: Laminate, Tile
Laundry: Gas Dryer Hookup, Laundry Room, Upper Level
Parcel#: 163-30-413-011
Parking: Attached, Garage, Garage Door Opener, Inside Entrance, Private, Storage
Parking Notes: Attached, Garage, Garage Door Opener, Inside Entrance
Pets Allowed: Call, Negotiable
Utilities: Cable Available
Window: Blinds
Room Sizes
Loft: 7 X 8
Living Room: 13 X 16
Family Room: 20 X 14
Den: 17 X 14
Bedroom 4: 12 X 12
Bedroom 3: 11 X 12
Bedroom 2: 11 X 12
Primary Bedroom: 16 X 14
Local Schools
High School: Durango
Middle School: Fertitta Frank & Victoria
Elementary School: Batterman, Kathy,Batterman, Kathy
Listed By / Shown By
Listed By
Agency Name: Summit Properties
Agency Contact: 702-483-1670
Agent Name: Benjamin W. Chen

Shown By
Agent Name: Joseph Flores
Agent Phone: (702) 256-4900
Agency Title: Wardley Real Estate



"GLVAR MLS deems information realiable but not guaranteed."
Listing data compilation and photo(s) © 2026 Greater Las Vegas Association of REALTORS® MLS , All Rights Reserved.
Privacy Policy / DMCA Notice / ADA Accessibility


This site is hosted, designed and copyright
© 1994 - 2026 by
Delta Media Group, Inc. -- Patent Pending --
9933 W Diablo Drive | MLS# 2806387
This property located at 9933 W Diablo Drive, Las Vegas, NV 89148 is currently listed for rent with an asking price of $2,700 / Monthly. Search Las Vegas real estate on josephflores.wardleyre.com today.