
BEDS2
BATHS2 full
SQUARE FEET1,333
MLS#2809639
STATUSActive
PROPERTY TYPEResidential - Townhouse
SUBDIVISIONSun City Las Vegas
Property Description
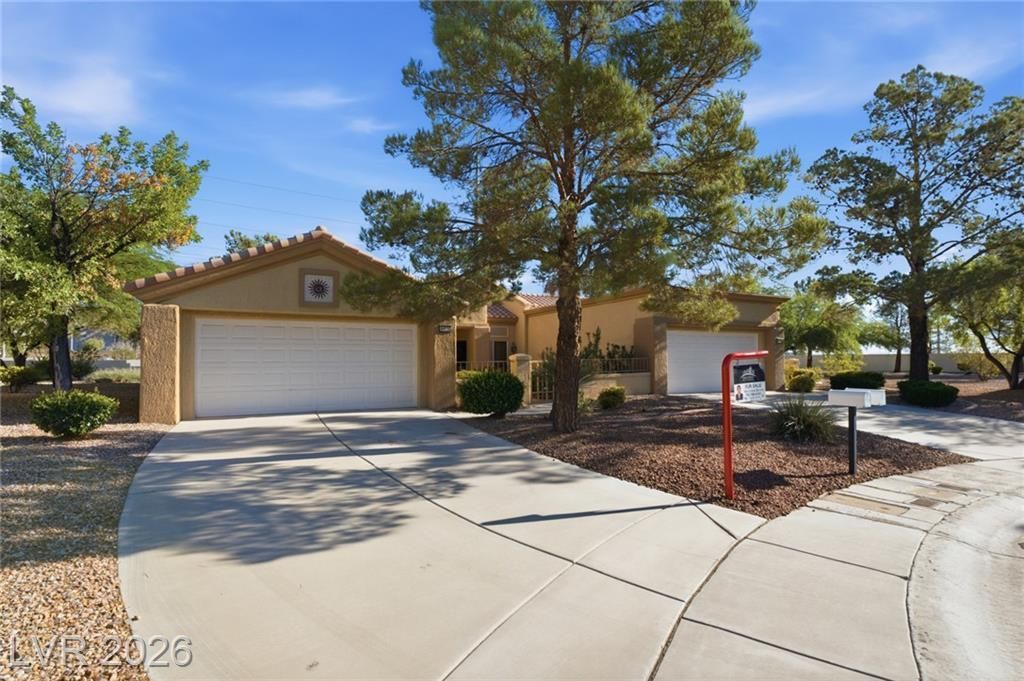
MOVE-Î?N RÎ?ADY & Î?Î?ΤÎ?CUá??Î?USLY MAINTÎ?IÎ?ED! Welcome to this pristine, beautifully furnished Mojave model townhome in world-class Sun City Summerlin. Cherished and meticulously cared for by the same owner for 14 years, this immaculate home is remodeled, rehabbed, and ready for its new owner! Featuring a light, bright open floor plan with high ceilings, warm welcoming tones, a functional kitchen with breakfast nook, spacious primary suite, and an attached 2-car garage. Step out onto your private courtyard and enjoy quintessential indoor-outdoor Desert resort living. LOW MAINTENANCE exterior care is provided by the sub-HOA! Enjoy premier 55+ resort amenities including 4 clubhouses, 5 pools, fitness centers, tennis/pickleball, 3 golf courses, and 24-hr security patrol. Conveniently located near Summerlin shopping, dining, and outdoor recreation. FURNISHED & READY TO GO?THIS ONE WON'T LAST LONG!
Property Features
Property Type: Residential - Townhouse
Cooling: Central Air, Electric
Garage: 2 car attached
Heating: Central, Gas
Home Style: One Story
Lot Size: 0.07 Acres
Roof Type: Tile
Stories: 1.0
Taxes: $2,418
Year Built: 1995
Amenities
Ceiling Fan(s)
Primary Downstairs
Window Treatments
Courtyard
Patio
Feature Descriptions
Appliances: Built-In Electric Oven, Dryer, Gas Cooktop, Disposal, Microwave, Refrigerator, Water Softener Owned, Washer
Association Amenities: Basketball Court, Business Center, Clubhouse, Fitness Center, Indoor Pool, Media Room, Barbecue, Pickleball, Pool, Recreation Room, Spa/Hot Tub, Security, Tennis Court(s)
Days on Site: 7
Fencimg: None
Flooring: Carpet, Ceramic Tile, Tile
HOA Fee: 231/ Monthly
Hot Tub: Yes
Laundry: Gas Dryer Hookup, In Garage
Lot: Cul-De-Sac, Desert Landscaping, Landscaped, < 1/4 Acre
Parcel#: 138-18-110-031
Parking: Attached, Garage, Private, Guest
Parking Notes: Attached, Garage, Private, Guest
Patio/Porch: Covered, Patio
Pool: Association
Sewer: Public Sewer
Utilities: Cable Available, Underground Utilities
Water: Public
Window: Blinds, Window Treatments
Room Sizes
Living Room: 13 X 14
Dining Room: 9 X 9
Bedroom 2: 12 X 12
Primary Bedroom: 12 X 13
Local Schools
High School: Palo Verde
Middle School: Becker
Elementary School: Lummis, William,Lummis, William
Listed By / Shown By
Listed By
Agency Name: Executive Realty Services
Agency Contact: Louis@LouisAsmo.com
Agent Name: Louis J. Asmo

Shown By
Agent Name: Joseph Flores
Agent Phone: (702) 256-4900
Agency Title: Wardley Real Estate

Estimate Your Payment
Estimated Payment
$ 1,638.29 per month $1,334.85 Principal & Interest $201.50 Property Tax $101.94 Homeowner's InsuranceChange Payment Information


"GLVAR MLS deems information realiable but not guaranteed."
Listing data compilation and photo(s) © 2026 Greater Las Vegas Association of REALTORS® MLS , All Rights Reserved.
Privacy Policy / DMCA Notice / ADA Accessibility


This site is hosted, designed and copyright
© 1994 - 2026 by
Delta Media Group, Inc. -- Patent Pending --
9812 Villa Ridge Drive | MLS# 2809639
This townhouse located at 9812 Villa Ridge Drive , Las Vegas, NV 89134 is currently listed for sale with an asking price of $349,500. This property was built in 1995 and has 2 bedrooms and 2 full baths with 1333 sq. ft. Villa Ridge Drive is located in the Sun City Las Vegas subdivision. Search Sun City Las Vegas real estate on josephflores.wardleyre.com today.