
BEDS4
BATHS3 full 1 partial
SQUARE FEET3,136
MLS#2153061
STATUSActive
PROPERTY TYPEResidential - Single Family
SUBDIVISIONECHO RIDGE
SCHOOLJordan
Property Description
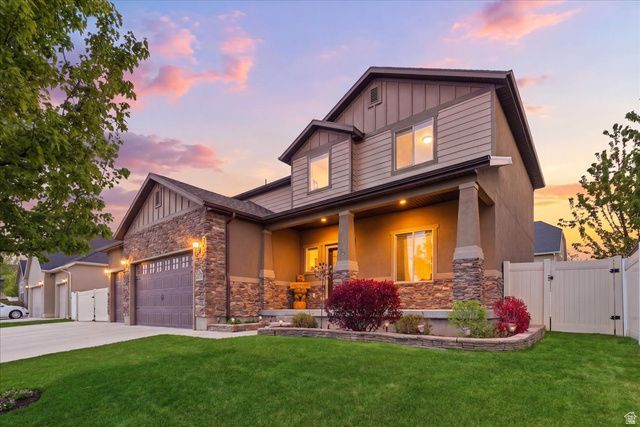
Desirable 2-story home in a convenient location near all the amenities. Features include a 3-car garage, HUGE RV pad, and beautifully landscaped yard. Relax and enjoy the extra large patio space, and new gazebo. The great room is perfect for gathering, with gas fireplace, high ceilings, and french doors to backyard. Stylish and roomy kitchen is equipped with a gas cooktop and double ovens. Primary bedroom suite is spacious & offers designer tiled tub & shower surrounds. Finished basement includes a wet bar, bedroom, and family room. Abundant storage options throughout. Secondary bedrooms have deep closets. The main floor office is perfect for remote work, or an additional bedroom. Enjoy easy access to entertainment, dining, and park. Just 30 mins to airport, & Utah's world-class outdoor recreation. This home offers comfort, convenience, and style in a sought-after neighborhood.
Property Features
Property Type: Residential - Single Family
Basement: Full
Basement: Yes
Cooling: Central Air
Fenced: Yes
Fireplaces: 1
Garage: 3 car attached
Heating: Forced Air, Gas: Central
Home Style: Stories: 2
Lot Size: 0.19 Acres
Roof Type: Asphalt
Stories: 3.0
Taxes: $3,372
Year Built: 2014
Amenities
Bar: Wet
Bath: Primary
Bath: Sep. Tub/Shower
Closet: Walk-In
Den/Office
Disposal
French Doors
Gas Log
Great Room
Oven: Double
Oven: Wall
Range: Countertop
Range: Gas
Vaulted Ceilings
Granite Countertops
Video Door Bell(s)
Bay Box Windows
Double Pane Windows
Out Buildings
Patio: Covered
Porch: Open
Storm Doors
Patio: Open
Feature Descriptions
Appliances: Ceiling Fan, Dryer, Microwave, Refrigerator, Washer, Water Softener Owned
Association Amenities: Snow Removal
Days on Site: 64
Door Features: French Doors
Exclusions: Gas Grill/BBQ
Exterior: Stone, Stucco, Cement Siding
Flooring: Carpet, Hardwood, Laminate, Tile
HOA Fee: 33/ Monthly
Laundry: Electric Dryer Hookup
Lot: Curb & Gutter, Fenced: Full, Road: Paved, Sidewalks, Sprinkler: Auto-Full, Drip Irrigation: Auto-Full
Lot Dimensions: 0.0x0.0x0.0
Other Equipment: Gazebo, Storage Shed(s), Window Coverings
Outbuilding(s): Yes
Parcel#: 26-10-231-002
Parking: Rv Parking
Parking Notes: Rv Parking
Patio/Porch: Covered, Porch: Open, Patio: Open
Sewer: Sewer: Connected, Sewer: Public
Topography: Curb & Gutter, Fenced: Full, Road: Paved, Sidewalks, Sprinkler: Auto-Full, Drip Irrigation: Auto-Full
Utilities: Natural Gas Connected, Electricity Connected, Sewer Connected, Sewer: Public, Water Connected
Water: Culinary
Window: Blinds
Local Schools
High School: Copper Hills
Elementary School: Copper Canyon
School District: Jordan
Listed By / Shown By
Listed By
Agency Name: Masters Utah Real Estate
Agency Phone: 801-558-7301
Shown By
Agent Name: Joseph Flores
Agent Phone: (702) 256-4900
Agency Title: Wardley Real Estate

Estimate Your Payment
Estimated Payment
$ 3,405.15 per month $2,902.49 Principal & Interest $281.00 Property Tax $221.65 Homeowner's InsuranceChange Payment Information


Privacy Policy / DMCA Notice / ADA Accessibility


This site is hosted, designed and copyright
© 1994 - 2026 by
Delta Media Group, Inc. -- Patent Pending --
9558 S Echo Ridge Dr W | MLS# 2153061
This single family home located at 9558 S Echo Ridge Dr W, West Jordan, UT 84081 is currently listed for sale with an asking price of $759,950. This property was built in 2014 and has 4 bedrooms and 3 full and 1 partial baths with 3136 sq. ft. S Echo Ridge Dr W is located in the ECHO RIDGE subdivision within the Jordan school district. Search ECHO RIDGE real estate on josephflores.wardleyre.com today.