
BEDS3
BATHS2 full
SQUARE FEET1,876
MLS#2800280
STATUSPending
PROPERTY TYPEResidential - Single Family
SUBDIVISIONAgate Gilespie
Property Description
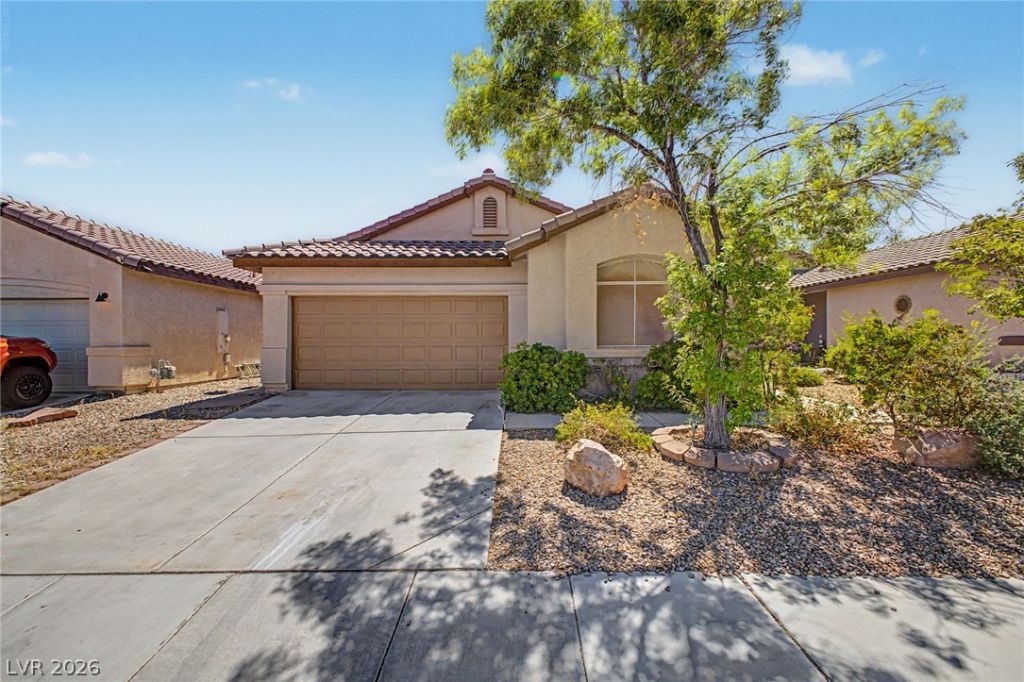
Fall in love w??th thi?? charm??ng ????ngl??l?vel home in Silverad? Ran??h! Offering 3 beds, 2 baths, a 2-car garage, and a low-care landscape. The inviting interior showcases abundant natural light, tall ceilings, a neutral palette, and tile & wood-look flooring in all the right places. A spacious living and dining room combo welcomes you inside! The inviting family room, complete with a cozy fireplace & sliding doors to the back, flows effortlessly into the kitchen and creates the perfect great room for everyday living & entertaining. Built-in appliances, granite counters, ample wood cabinetry, recessed lighting, and an island w/breakfast bar make up the culinary space. The primary bedroom has a walk-in closet and an ensuite with dual sinks & a separate tub/shower. The secondary bedrooms feature soft carpet. The private backyard, with a covered patio & artificial turf, is the ideal spot to relax or have a fun BBQ. Excellent location close to shopping, dining, parks, and freeway access. Don't miss this opportunity!
Property Features
Property Type: Residential - Single Family
Cooling: Central Air, Electric
Fireplaces: 1
Garage: 2 car attached
Heating: Central, Gas
Home Style: One Story
Lot Size: 0.10 Acres
Roof Type: Tile
Stories: 1.0
Taxes: $2,153
Year Built: 1998
Amenities
Bedroom on Main Level
Ceiling Fan(s)
Primary Downstairs
Window Treatments
Patio
Private Yard
Feature Descriptions
Appliances: Dishwasher, Disposal, Gas Range, Microwave
Association Amenities: None
Days on Site: 33
Fencimg: Block, Back Yard
Fireplace: Family Room, Gas
Flooring: Carpet, Laminate, Linoleum, Tile, Vinyl
Laundry: Gas Dryer Hookup, Laundry Room
Lot: Landscaped, Rocks, Synthetic Grass, < 1/4 Acre
Parcel#: 177-21-610-025
Parking: Attached, Garage, Garage Door Opener, Inside Entrance, Private, Shelves
Parking Notes: Attached, Garage, Garage Door Opener, Inside Entrance
Patio/Porch: Covered, Patio
Sewer: Public Sewer
Special View Info: None
Utilities: Underground Utilities
Water: Public
Window: Blinds, Window Treatments
Room Sizes
Living Room: 12 X 14
Family Room: 14 X 14
Dining Room: 14 X 12
Bedroom 3: 10 X 10
Bedroom 2: 11 X 10
Primary Bedroom: 12 X 18
Local Schools
High School: Liberty
Middle School: Silvestri
Elementary School: Hummell, John R.,Hummell, John R.
Listed By / Shown By
Listed By
Agency Name: Phil Am Realty
Agency Contact: 702-735-4555
Agent Name: Genevieve Uniza-Enriquez

Shown By
Agent Name: Joseph Flores
Agent Phone: (702) 256-4900
Agency Title: Wardley Real Estate

Estimate Your Payment
Estimated Payment
$ 1,988.25 per month $1,680.50 Principal & Interest $179.42 Property Tax $128.33 Homeowner's InsuranceChange Payment Information


"GLVAR MLS deems information realiable but not guaranteed."
Listing data compilation and photo(s) © 2026 Greater Las Vegas Association of REALTORS® MLS , All Rights Reserved.
Privacy Policy / DMCA Notice / ADA Accessibility


This site is hosted, designed and copyright
© 1994 - 2026 by
Delta Media Group, Inc. -- Patent Pending --
9194 Drifting Bay Street | MLS# 2800280
This single family home located at 9194 Drifting Bay Street, Las Vegas, NV 89123 is currently listed for sale with an asking price of $440,000. This property was built in 1998 and has 3 bedrooms and 2 full baths with 1876 sq. ft. Drifting Bay Street is located in the Agate Gilespie subdivision. Search Agate Gilespie real estate on josephflores.wardleyre.com today.