
BEDS2
BATHS2 full
SQUARE FEET1,200
MLS#2784952
STATUSActive
PROPERTY TYPEResidential - Condominium
SUBDIVISIONMidtown
Property Description
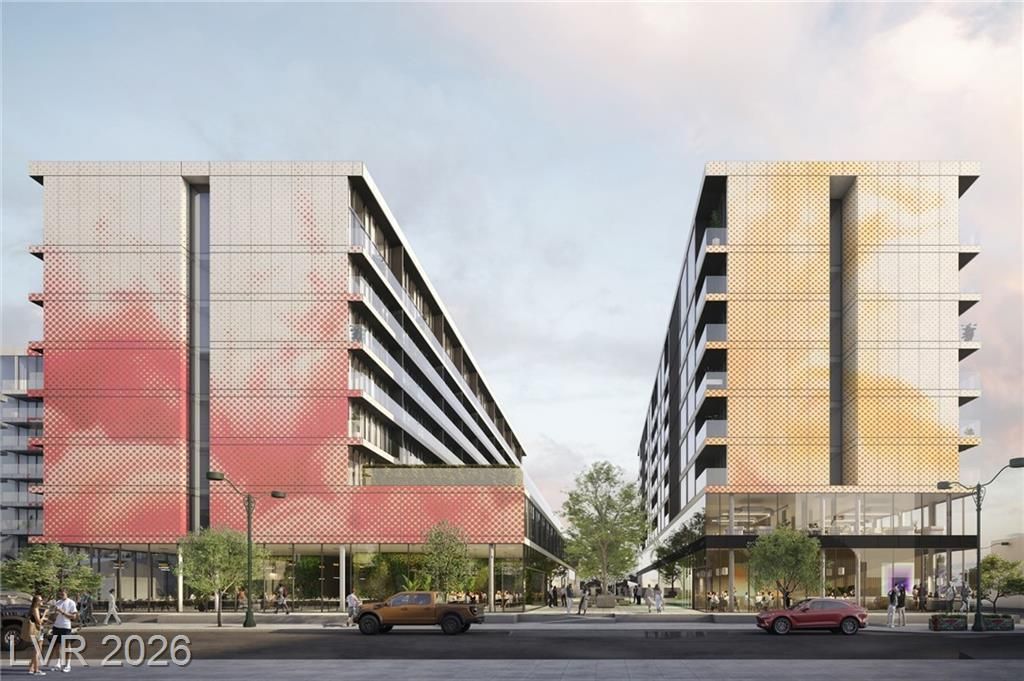
Introducing downtowns' Newest Midrise project, The English Residences at Midtown Las Vegas - a Tribute portfolio property. This 6 Tower project will encompass Over 5 city blocks when completed which includes the currently operational English Hotel and KJ's Social. The all electric one Bedroom, complete with an all electric appliance package, luxury finishes, and is delivered fully furnished. Conveniently located near between Fremont street and the thriving arts district, restaurants, nightlife and more. Unit are now in reservation phase only, contact your preferred real estate professional for assistance. Details are subject to change and showings by appointment only.
Property Features
Property Type: Residential - Condominium
Cooling: Electric
Heating: Central, Electric
Home Style: High Rise
Taxes: $2,750
Year Built: 2027
Amenities
None
Feature Descriptions
Appliances: Built-In Electric Oven, Dryer, Dishwasher, Electric Cooktop, Disposal, Refrigerator, Stainless Steel Appliance(s), Washer
Association Amenities: Business Center, Pool, Security, Concierge
Community Features: Pool
Days on Site: 3
HOA Fee: 832/ Monthly
Laundry: Electric Dryer Hookup, Laundry Room
Parcel#: 139-34-401-010-701c
Parking: Assigned, Covered
Parking Notes: Assigned, Covered
Pool: Community
Special View Info: Courtyard
Swimming Pool: Yes
Utilities: Electricity Available
Window: Low-Emissivity Windows
Room Sizes
Living Room: 14 X 13
Bedroom 2: 18 X 13
Primary Bedroom: 18 X 13
Local Schools
High School: Rancho
Middle School: Martin Roy
Elementary School: Hollingswoth, Howard,Hollingswoth, Howar
Listed By / Shown By
Listed By
Agency Name: BHHS Nevada Properties
Agency Contact: (702) 505-5948
Agent Name: Matthew H. Martinez

Shown By
Agent Name: Joseph Flores
Agent Phone: (702) 256-4900
Agency Title: Wardley Real Estate

Estimate Your Payment
Estimated Payment
$ 4,627.92 per month $4,086.67 Principal & Interest $229.17 Property Tax $312.08 Homeowner's InsuranceChange Payment Information


"GLVAR MLS deems information realiable but not guaranteed."
Listing data compilation and photo(s) © 2026 Greater Las Vegas Association of REALTORS® MLS , All Rights Reserved.
Privacy Policy / DMCA Notice / ADA Accessibility


This site is hosted, designed and copyright
© 1994 - 2026 by
Delta Media Group, Inc. -- Patent Pending --
917 S First Street , Unit 701c | MLS# 2784952
This condo located at 917 S First Street , Unit 701c, Las Vegas, NV 89101 is currently listed for sale with an asking price of $1,070,000. This property was built in 2027 and has 2 bedrooms and 2 full baths with 1200 sq. ft. S First Street , Unit 701c is located in the Midtown subdivision. Search Midtown real estate on josephflores.wardleyre.com today.