
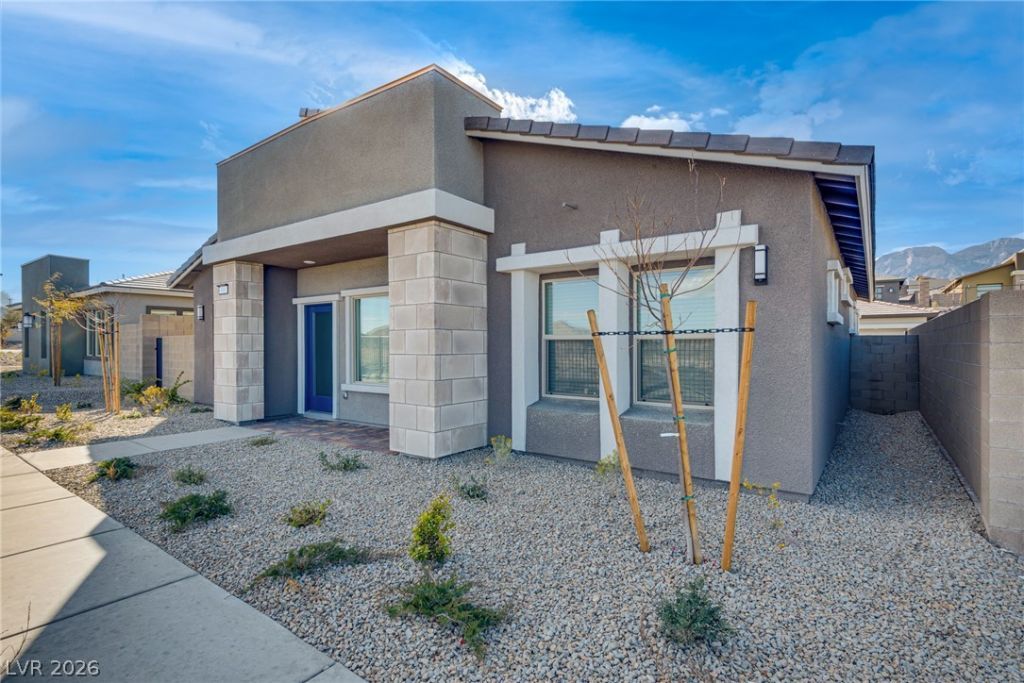
BEDS2
BATHS2 full
SQUARE FEET1,232
MLS#2785336
STATUSActive
PROPERTY TYPERental - Single Family
SUBDIVISIONSummerlin Village 24 Parcel Fgh
Property Description
Experience elevated living in this beautifully designed single-story home located in the exclusive guard-gated community of Heritage at Stonebridge. Featuring 2 bedrooms and 2 bathrooms, this modern residence offers a bright open-concept layout that seamlessly blends the living room and kitchen, perfect for both relaxing and entertaining. Upgraded windows showcase breathtaking unobstructed Las Vegas Strip views, creating a stunning backdrop day and night. Enjoy a low-maintenance lifestyle in one of the area's premier active adult communities, complete with resort-style amenities including a sparkling community pool, pickleball and bocce ball courts, fitness center, spa, clubhouse, community kitchen, parks, and scenic walking areas. With a guard-gated entrance and beautifully maintained surroundings, Heritage at Stonebridge offers comfort, security, and luxury living all in one exceptional setting. Don't miss this opportunity to enjoy resort-style living in a truly remarkable community.
Property Features
Property Type: Rental - Single Family
Cooling: Central Air, Electric
Garage: 2 car attached
Heating: Central, Gas
Home Style: One Story
Lot Size: 0.09 Acres
Roof Type: Tile
Stories: 1.0
Year Built: 2024
Amenities
Window Treatments
Feature Descriptions
Appliances: Dryer, Dishwasher, Disposal, Gas Range, Refrigerator, Washer/Dryer, Washer/DryerAllInOne, Washer
Association Amenities: Pool, Spa/Hot Tub
Community Features: Pool
Days on Site: 3
Exterior: Frame, Stucco
Fencimg: None
Flooring: Luxury Vinyl Plank
Hot Tub: Yes
Laundry: Gas Dryer Hookup, Laundry Room
Parcel#: 137-33-819-009
Parking: Attached, Garage, Private
Parking Notes: Attached, Garage, Private
Pets Allowed: Yes
Pool: Community
Swimming Pool: Yes
Utilities: Cable Available
Window: Blinds
Room Sizes
Bedroom 2: 11 X 11
Primary Bedroom: 13 X 12
Local Schools
High School: Palo Verde
Middle School: Rogich Sig
Elementary School: Vassiliadis, Billy & Rosemary,Vassiliadi
Listed By / Shown By
Listed By
Agency Name: Faranesh Real Estate
Agency Contact: 702-536-9000
Agent Name: Wasim Faranesh

Shown By
Agent Name: Joseph Flores
Agent Phone: (702) 256-4900
Agency Title: Wardley Real Estate



"GLVAR MLS deems information realiable but not guaranteed."
Listing data compilation and photo(s) © 2026 Greater Las Vegas Association of REALTORS® MLS , All Rights Reserved.
Privacy Policy / DMCA Notice / ADA Accessibility


This site is hosted, designed and copyright
© 1994 - 2026 by
Delta Media Group, Inc. -- Patent Pending --
900 Elmwood Forest Lane | MLS# 2785336
This property located at 900 Elmwood Forest Lane , Las Vegas, NV 89138 is currently listed for rent with an asking price of $2,895 / Monthly. Search Las Vegas real estate on josephflores.wardleyre.com today.