
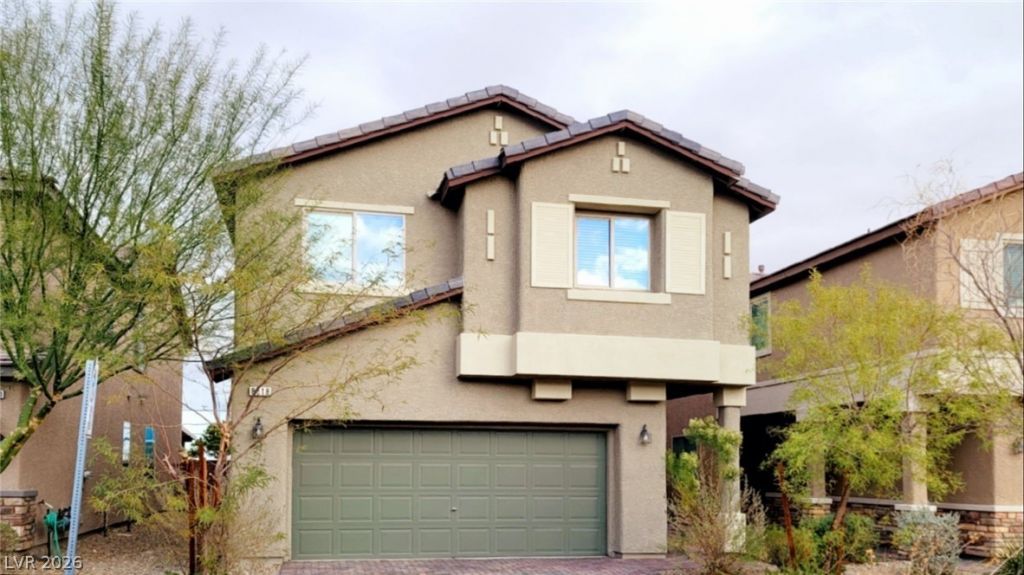
BEDS5
BATHS3 full
SQUARE FEET2,368
MLS#2784611
STATUSActive
PROPERTY TYPERental - Single Family
SUBDIVISIONJones Wigwam
Property Description
Gorgeous 5 Bedroom 3 Bathroom home located near school, dining and entertainment area. Features a roomy loft upstairs, large kitchen, open floor layout with carpet, laminate flooring throughout the house. Luxury kitchen with stainless appliances, custom island, kitchen with Breakfast Nook. Large Master Bedroom has Walk-in Closet. The house has been freshly painted. All applicants with a minimum of 650 credit score and monthly household income 3x the rent amount. $1000 holding fee will hold the property for two weeks if your application is approved and will be applied to your first month's rent, it is non-refundable if you change your mind. Property rented as is, no improvement provided. Security deposit may vary depending on financial status. The renter need to verify all information in this listing. The water filter system is available at tenant's expense. No pet allowed. Water service has to stay under owner's name and the tenant will reimburse per water usage monthly.
Property Features
Property Type: Rental - Single Family
Cooling: Central Air, Electric
Garage: 2
Heating: Central, Gas
Home Style: Two Story
Lot Size: 0.08 Acres
Roof Type: Tile
Stories: 2.0
Year Built: 2017
Amenities
Bedroom on Main Level
Window Treatments
Feature Descriptions
Appliances: Dryer, Dishwasher, Disposal, Gas Oven, Gas Range, Microwave, Refrigerator, Washer/Dryer, Washer/DryerAllInOne, Washer
Days on Site: 4
Exterior: Frame, Stucco
Fencimg: Block, Back Yard
Flooring: Laminate
Laundry: Gas Dryer Hookup, Laundry Room
Parcel#: 176-14-713-011
Parking: Garage, Private
Parking Notes: Garage, Private
Pets Allowed: No
Utilities: Cable Available
Window: Blinds, Drapes
Room Sizes
Bedroom 5: 12 X 10
Bedroom 4: 12 X 10
Bedroom 3: 12 X 10
Bedroom 2: 10 X 10
Primary Bedroom: 17 X 16
Local Schools
High School: Sierra Vista High
Middle School: Canarelli Lawrence & Heidi
Elementary School: Fine, Mark L.,Fine, Mark L.
Listed By / Shown By
Listed By
Agency Name: Aegis Investment & Management
Agency Contact: 702-900-5688
Agent Name: Wing Y. Yeung

Shown By
Agent Name: Joseph Flores
Agent Phone: (702) 256-4900
Agency Title: Wardley Real Estate



"GLVAR MLS deems information realiable but not guaranteed."
Listing data compilation and photo(s) © 2026 Greater Las Vegas Association of REALTORS® MLS , All Rights Reserved.
Privacy Policy / DMCA Notice / ADA Accessibility


This site is hosted, designed and copyright
© 1994 - 2026 by
Delta Media Group, Inc. -- Patent Pending --
8518 Genesee Court | MLS# 2784611
This property located at 8518 Genesee Court , Las Vegas, NV 89139 is currently listed for rent with an asking price of $2,595 / Monthly. Search Las Vegas real estate on josephflores.wardleyre.com today.