
BEDS4
BATHS2 full
SQUARE FEET1,440
MLS#2159955
STATUSActive
PROPERTY TYPEResidential - Mobile Home
SUBDIVISIONMAJESTIC OAKS
SCHOOLGranite
Property Description
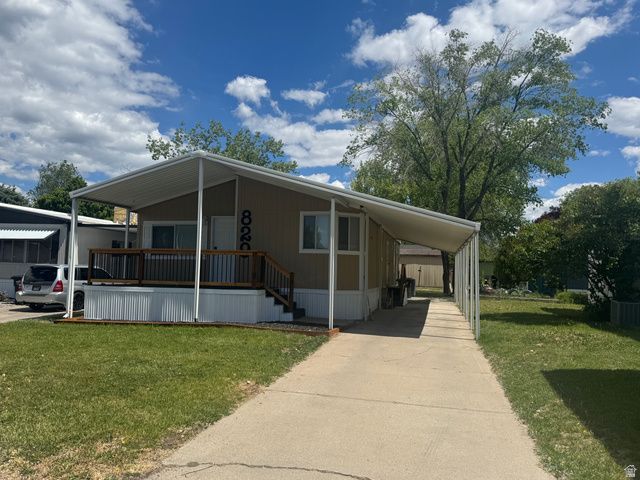
**Remodeled in 2026 Beautiful DoubleWide Manufactured Home!** Step into this beautifully updated home, fully remodeled in 2026 and truly **movein ready**. Enjoy a **brandnew kitchen**, **remodeled bathrooms**, **new flooring**, **new appliances**, and **fresh interior paint** throughout. The spacious **3car carport** provides plenty of covered parking, adding convenience and value. Located in a **centrally located park**, you'll love the easy access to shopping, dining, and major routes. The community also offers **great amenities**, making everyday living comfortable and enjoyable. This is a **mustsee property** that won't last. **Call today to schedule your private appointment.**pre approved Buyers only
Property Features
Property Type: Residential - Mobile Home
Basement: None
Cooling: Central Air
Heating: Gas: Central
Home Style: Mobile
Lot Size: 0.01 Acres
Roof Type: Asphalt
Stories: 1.0
Taxes: $255
Year Built: 2002
Amenities
Bath: Primary
Disposal
Kitchen: Updated
Range: Gas
Range/Oven: Free Stdng.
Vaulted Ceilings
Deck; Covered
Double Pane Windows
Out Buildings
Patio: Covered
Feature Descriptions
Appliances: Portable Dishwasher, Microwave, Refrigerator
Association Amenities: Clubhouse, Fitness Center, Management, Pet Rules, Pets Permitted, Picnic Area, Playground, Pool, Sauna, Spa/Hot Tub
Community Features: Clubhouse
Days on Site: 3
Exterior: Clapboard/Masonite
Flooring: Laminate
HOA Fee: 1231/ Monthly
Hot Tub: Yes
Laundry: Electric Dryer Hookup
Lot: Road: Paved
Lot Dimensions: 0.0x0.0x0.0
Outbuilding(s): Yes
Parking: Covered
Parking Notes: Covered
Patio/Porch: Covered
Pool: In Ground
Sauna: Yes
Sewer: Sewer: Connected, Sewer: Public
Spa: Yes
Swimming Pool: Yes
Topography: Road: Paved
Utilities: Natural Gas Connected, Electricity Connected, Sewer Connected, Sewer: Public, Water Connected
Water: Culinary
Window: Blinds
Local Schools
High School: Taylorsville
Middle School: Eisenhower
Elementary School: Plymouth
School District: Granite
Listed By / Shown By
Listed By
Agency Name: Coldwell Banker Realty (Union Heights)
Shown By
Agent Name: Joseph Flores
Agent Phone: (702) 256-4900
Agency Title: Wardley Real Estate

Estimate Your Payment
Estimated Payment
$ 494.01 per month $439.22 Principal & Interest $21.25 Property Tax $33.54 Homeowner's InsuranceChange Payment Information


Privacy Policy / DMCA Notice / ADA Accessibility


This site is hosted, designed and copyright
© 1994 - 2026 by
Delta Media Group, Inc. -- Patent Pending --
829 W Mount Tuscarora Dr S, Unit 344 | MLS# 2159955
This single family home located at 829 W Mount Tuscarora Dr S, Unit 344, Taylorsville, UT 84123 is currently listed for sale with an asking price of $115,000. This property was built in 2002 and has 4 bedrooms and 2 full baths with 1440 sq. ft. W Mount Tuscarora Dr S, Unit 344 is located in the MAJESTIC OAKS subdivision within the Granite school district. Search MAJESTIC OAKS real estate on josephflores.wardleyre.com today.