
BEDS3
BATHS2 full 1 partial
SQUARE FEET1,259
MLS#2783447
STATUSActive
PROPERTY TYPEResidential - Single Family
SUBDIVISIONCimarron Ridge
Property Description
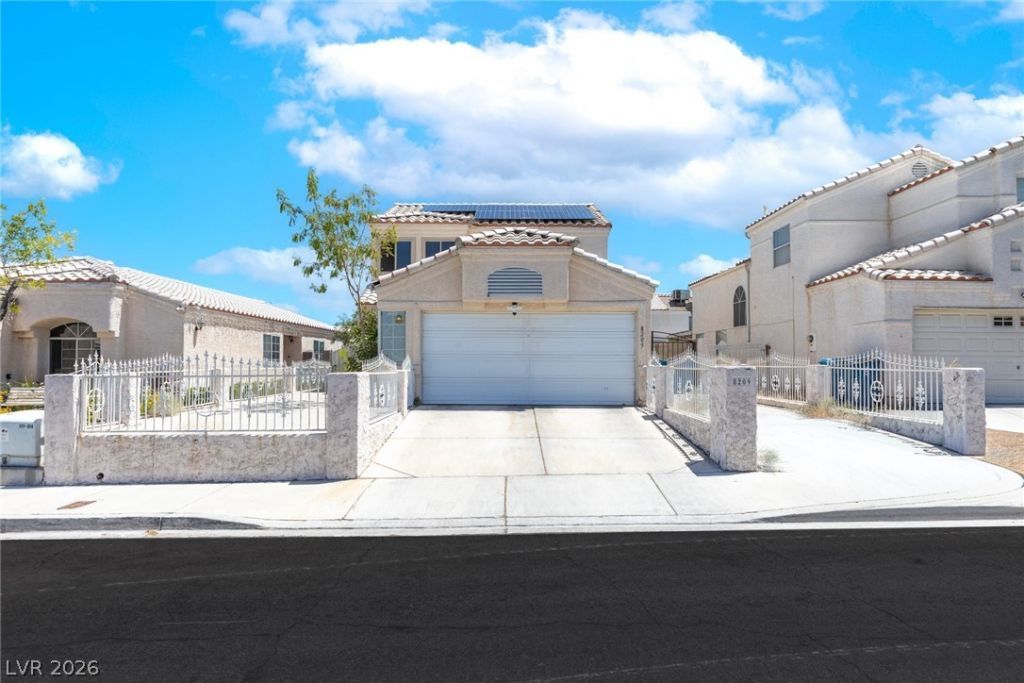
** Fully owned solar panels with no debt or lease ** NO HOA ** Two-story home in a prime Las Vegas location with no HOA, minutes from Downtown Summerlin, Red Rock Casino, shopping, dining, parks, and freeway access. This 3 bedroom, 2.5 bath floorplan offers a spacious main living area with seamless flow between the kitchen, dining, and living spaces. Large interior low traffic lot with a backyard that can accommodate a future pool or large pets. Front courtyard entry with an extra wide and long driveway with room for boats or RVs. Fully owned solar panels with no debt provide near-free energy with estimated annual savings of $2,400. Additional upgrades include a Nest thermostat, exterior camera system, water softener, remote controlled irrigation system, and water heater replaced within the last year. Upstairs primary suite includes a private bath while secondary bedrooms offer flexible use. Stainless steel refrigerator and all appliances included.
Property Features
Property Type: Residential - Single Family
Cooling: Central Air, Electric
Fireplaces: 1
Garage: 2 car attached
Heating: Central, Electric, Gas
Home Style: Two Story
Lot Size: 0.10 Acres
Roof Type: Pitched, Tile
Stories: 2.0
Taxes: $1,380
Year Built: 1993
Amenities
Window Treatments
Patio
Feature Descriptions
Appliances: Dryer, Dishwasher, Electric Water Heater, Disposal, Gas Range, Gas Water Heater, Refrigerator, Water Softener Owned, Washer
Association Amenities: None
Days on Site: 2
Fencimg: Block, Full, RV Gate, Stucco Wall
Fireplace: Electric, Gas, Great Room
Flooring: Carpet, Tile
Laundry: Gas Dryer Hookup, Laundry Room
Lot: Desert Landscaping, Landscaped, < 1/4 Acre
Parcel#: 138-28-113-003
Parking: Attached, Garage, Garage Door Opener, Private, RV Gated, RV Access/Parking
Parking Notes: Attached, Garage, Garage Door Opener, Private, RV Gate
Patio/Porch: Covered, Patio
Sewer: Public Sewer
Utilities: Underground Utilities
Water: Public
Window: Blinds, Low-Emissivity Windows
Room Sizes
Living Room: 13 X 21
Dining Room: 12 X 10
Kitchen: 12 X 10
Bedroom 3: 10 X 10
Bedroom 2: 10 X 10
Primary Bedroom: 12 X 13
Local Schools
High School: Palo Verde
Middle School: Fremont John C.
Elementary School: Katz, Edythe & Lloyd,Katz, Edythe & Lloy
Listed By / Shown By
Listed By
Agency Name: Huntington & Ellis, A Real Est
Agency Contact: (702) 758-6390
Agent Name: Daniel Mumm

Shown By
Agent Name: Joseph Flores
Agent Phone: (702) 256-4900
Agency Title: Wardley Real Estate

Estimate Your Payment
Estimated Payment
$ 1,697.73 per month $1,470.44 Principal & Interest $115.00 Property Tax $112.29 Homeowner's InsuranceChange Payment Information


"GLVAR MLS deems information realiable but not guaranteed."
Listing data compilation and photo(s) © 2026 Greater Las Vegas Association of REALTORS® MLS , All Rights Reserved.
Privacy Policy / DMCA Notice / ADA Accessibility


This site is hosted, designed and copyright
© 1994 - 2026 by
Delta Media Group, Inc. -- Patent Pending --
8209 Hydra Lane | MLS# 2783447
This single family home located at 8209 Hydra Lane , Las Vegas, NV 89128 is currently listed for sale with an asking price of $385,000. This property was built in 1993 and has 3 bedrooms and 2 full and 1 partial baths with 1259 sq. ft. Hydra Lane is located in the Cimarron Ridge subdivision. Search Cimarron Ridge real estate on josephflores.wardleyre.com today.