
BEDS3
BATHS3 full 1 partial
SQUARE FEET1,830
MLS#2798302
STATUSActive
PROPERTY TYPEResidential - Single Family
SUBDIVISIONCrystal Canyon-Summerlin Village 21 Parcel AB-Unt 1
Property Description
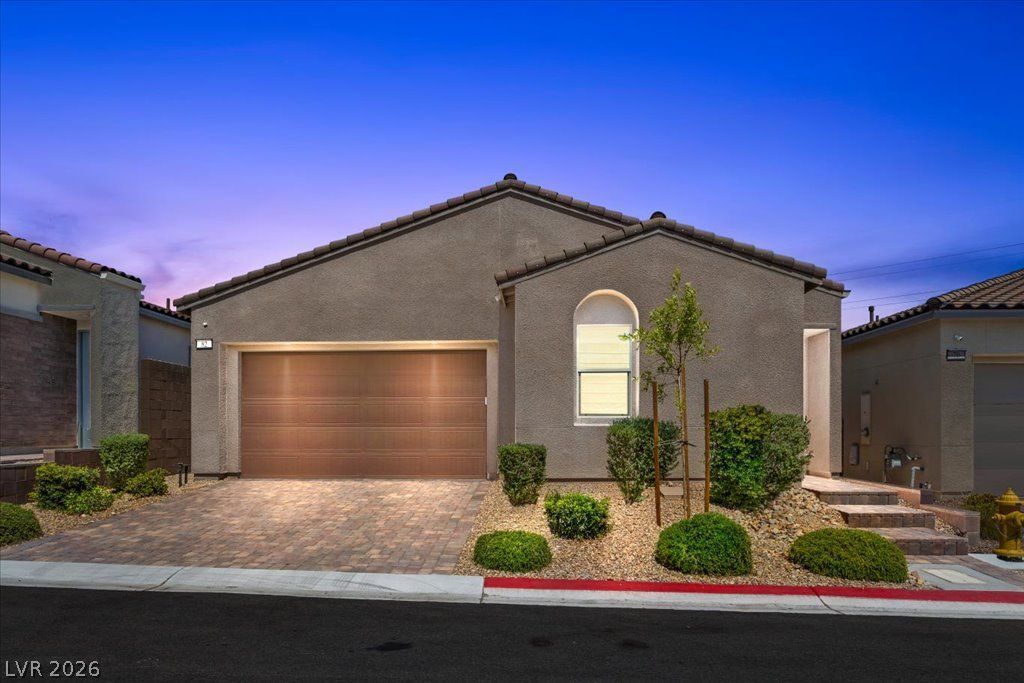
Location, location, location. Experience ultimate privacy and contemporary luxury in Summerlin West. Situated on a premium lot with incredible privacy, this 1,830 sq. ft. residence offers a rare sense of tranquility and breathtaking Strip views. A gated courtyard leads to the main home and a private attached casita! The open-concept interior features luxury flooring and a showpiece kitchen with a white quartz island and Stainless Steel GE appliances. A disappearing multi-pocket slider wall creates a seamless transition to a custom backyard oasis featuring upgraded pavers and lush turf. The primary retreat is finished with Karastan carpet and a spa-inspired ensuite with an expansive walk-in open glass shower. $20k in custom Graber drapery and designer lighting. Exceptional home systems include a whole-home Aprilaire humidifier, RO/water softener. Minutes from Downtown Summerlin, this home blends high-end finishes with peak privacy in an irreplaceable location!!!
Property Features
Property Type: Residential - Single Family
Cooling: Central Air, Electric
Garage: 2 car attached
Heating: Central, Gas
Home Style: One Story
Lot Size: 0.11 Acres
Roof Type: Tile
Stories: 1.0
Taxes: $5,948
Year Built: 2021
Amenities
Bedroom on Main Level
Ceiling Fan(s)
Primary Downstairs
Porch
Patio
Feature Descriptions
Appliances: Built-In Gas Oven, Dishwasher, Gas Cooktop, Disposal, Microwave
Association Amenities: Gated, Jogging Path, Park
Fencimg: Block, Back Yard
Flooring: Carpet, Luxury Vinyl Plank
HOA Fee: 69/ Monthly
Laundry: Gas Dryer Hookup, Main Level
Lot: Desert Landscaping, Landscaped, < 1/4 Acre
Parcel#: 137-26-214-028
Parking: Attached, Garage, Private
Parking Notes: Attached, Garage, Private
Patio/Porch: Covered, Patio, Porch
Sewer: Public Sewer
Utilities: Underground Utilities
Water: Public
Window: Double Pane Windows
Room Sizes
Kitchen: 14 X 12
Living Room: 17 X 13
Dining Room: 15 X 8
Bedroom 3: 12 X 8
Bedroom 2: 14 X 11
Primary Bedroom: 15 X 15
Local Schools
High School: Palo Verde
Middle School: Becker
Elementary School: Givens, Linda Rankin,Givens, Linda Ranki
Listed By / Shown By
Listed By
Agency Name: BHHS Nevada Properties
Agency Contact: (702) 420-0166
Agent Name: Anthony Vane

Shown By
Agent Name: Joseph Flores
Agent Phone: (702) 256-4900
Agency Title: Wardley Real Estate

Estimate Your Payment
Estimated Payment
$ 3,578.50 per month $2,864.11 Principal & Interest $495.67 Property Tax $218.72 Homeowner's InsuranceChange Payment Information


"GLVAR MLS deems information realiable but not guaranteed."
Listing data compilation and photo(s) © 2026 Greater Las Vegas Association of REALTORS® MLS , All Rights Reserved.
Privacy Policy / DMCA Notice / ADA Accessibility


This site is hosted, designed and copyright
© 1994 - 2026 by
Delta Media Group, Inc. -- Patent Pending --
82 Nine Mile Creek Drive | MLS# 2798302
This single family home located at 82 Nine Mile Creek Drive , Las Vegas, NV 89138 is currently listed for sale with an asking price of $749,900. This property was built in 2021 and has 3 bedrooms and 3 full and 1 partial baths with 1830 sq. ft. Nine Mile Creek Drive is located in the Crystal Canyon-Summerlin Village 21 Parcel AB-Unt 1 subdivision. Search Crystal Canyon-Summerlin Village 21 Parcel AB-Unt 1 real estate on josephflores.wardleyre.com today.