
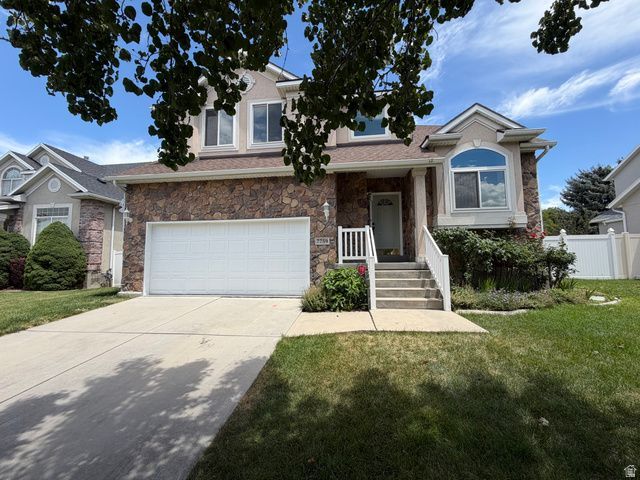
BEDS4
BATHS2 full 1 partial
SQUARE FEET3,267
MLS#2169708
STATUSActive
PROPERTY TYPEResidential - Single Family
SUBDIVISIONWOODS
SCHOOLCanyons
Property Description
If you love nice things, this is the home for you! There are so many recent upgrades such as triple pane energy efficient windows, new paint and carpet. Pergo flooring in the basement. The roof was replaced before the solar system installation, leaf filters on the gutters, water softener system, jellyfish holiday lighting, furnace and A/C have been replaced as well. You'll love the ample storage with overhead storage in the garage, beautiful wood lined storage/wine room in the basement. Wonderful home for entertaining and making memories! There's even a wet bar downstairs with a dishwasher. Convenient location with easy access to I-15 and I-215 freeways, ski resorts, and golf courses. Grocery stores, shopping and restaurants are nearby and the schools are within walking distance. Square footage figures are provided as a courtesy estimate only and were obtained from County Records. Buyer is advised to obtain an independent measurement.
Property Features
Property Type: Residential - Single Family
Basement: Yes
Basement: Full
Cooling: Central Air
Fenced: Yes
Fireplaces: 1
Garage: 2
Heating: Forced Air, Active Solar
Home Style: Stories: 2
Lot Size: 0.15 Acres
Roof Type: Asphalt
Stories: 3.0
Taxes: $3,559
Year Built: 1999
Amenities
Bar: Wet
Bath: Primary
Bath: Sep. Tub/Shower
Closet: Walk-In
Disposal
French Doors
Gas Log
Jetted Tub
Range/Oven: Free Stdng.
Vaulted Ceilings
Lighting
Triple Pane Windows
Patio: Open
Feature Descriptions
Accessibility: Single Level Living
Appliances: Ceiling Fan, Microwave
Days on Site: 6
Door Features: French Doors
Exclusions: Dryer, Refrigerator, Washer
Exterior: Brick, Stucco
Flooring: Carpet, Hardwood, Tile
HOA Fee: 100/ Annually
Laundry: Electric Dryer Hookup
Lot: Fenced: Full, Sidewalks, Sprinkler: Auto-Full, View: Mountain
Lot Dimensions: 0.0x0.0x0.0
Other Equipment: Storage Shed(s)
Parcel#: 22-30-433-049
Patio/Porch: Patio: Open
Sewer: Sewer: Connected
Special View Info: Mountain(s)
Topography: Fenced: Full, Sidewalks, Sprinkler: Auto-Full, Terrain, Flat, View: Mountain
Utilities: Natural Gas Connected, Electricity Connected, Sewer Connected, Water Connected
Water: Culinary
Window: Blinds
Local Schools
High School: Hillcrest
Middle School: Union
Elementary School: Midvalley
School District: Canyons
Listed By / Shown By
Listed By
Agency Name: True American Homes
Agency Phone: 801-654-1018
Shown By
Agent Name: Joseph Flores
Agent Phone: (702) 256-4900
Agency Title: Wardley Real Estate

Estimate Your Payment
Estimated Payment
$ 3,379.83 per month $2,864.49 Principal & Interest $296.58 Property Tax $218.75 Homeowner's InsuranceChange Payment Information


Privacy Policy / DMCA Notice / ADA Accessibility


This site is hosted, designed and copyright
© 1994 - 2026 by
Delta Media Group, Inc. -- Patent Pending --
7759 S Sandy Heights Dr | MLS# 2169708
This single family home located at 7759 S Sandy Heights Dr, Sandy, UT 84047 is currently listed for sale with an asking price of $750,000. This property was built in 1999 and has 4 bedrooms and 2 full and 1 partial baths with 3267 sq. ft. S Sandy Heights Dr is located in the WOODS subdivision within the Canyons school district. Search WOODS real estate on josephflores.wardleyre.com today.