
BEDS3
BATHS2 full 1 partial
SQUARE FEET1,416
MLS#2810062
STATUSActive
PROPERTY TYPEResidential - Single Family
SUBDIVISIONCopper Creek
Property Description
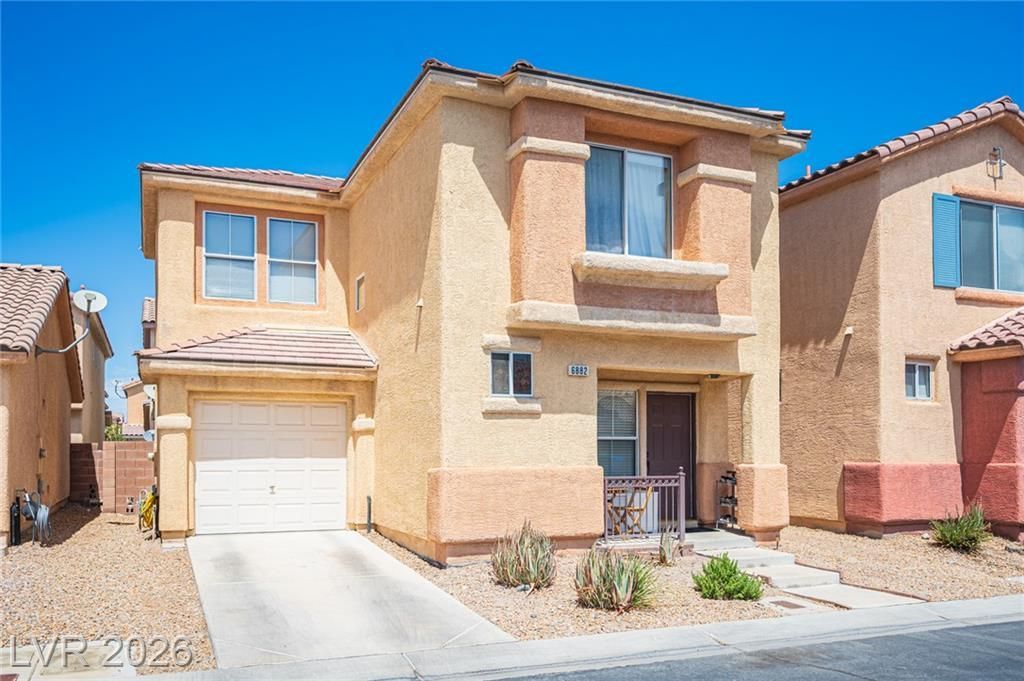
Welcome t? y?ur priv?t?, g?t?d ??sis! This bright, a??ry 2?story home glows with abundant natural light, featuring warm hardwood-style floors & a stylish front living room perfect for relaxing. The heart of the home is a chic kitchen boasting premium granite countertops, stainless steel appliances, ample storage, & an inviting dining space. Escape to your expansive primary suite?a true sanctuary with walk-in shower. Generous secondary bedrooms offer excellent closet space, perfect for guests, a home office, or a fitness studio. Enjoy ultimate organization with a separate laundry room complete with built-in shelving. Step outside to a low-maintenance backyard with a beautiful paver patio designed for alfresco dining. Live the resort lifestyle with exclusive access to a sparkling pool, spa, clubhouse, parks, & sports courts. Unbeatable convenience near boutique shopping, dining, & easy freeway access. Your dream home awaits!
Property Features
Property Type: Residential - Single Family
Cooling: Central Air, Electric
Garage: 1 car attached
Heating: Central, Gas
Home Style: Two Story
Lot Size: 0.04 Acres
Roof Type: Tile
Stories: 2.0
Taxes: $1,122
Year Built: 2005
Amenities
BathroomonMainLevel
Ceiling Fan(s)
HalfBathonMainLevel
Window Treatments
Private Yard
Sprinkler/Irrigation
Feature Descriptions
Appliances: Dryer, Dishwasher, Disposal, Gas Range, Gas Water Heater, Refrigerator, Water Heater, Washer
Association Amenities: Basketball Court, Clubhouse, Gated, Barbecue, Playground, Park, Pool
Community Features: Pool
Days on Site: 2
Exterior: Block, Stucco
Fencimg: Block, Back Yard
Flooring: Laminate
HOA Fee: 146/ Monthly
Laundry: Gas Dryer Hookup, Laundry Closet, Upper Level
Lot: Drip Irrigation/Bubblers, < 1/4 Acre
Parcel#: 161-26-411-076
Parking: Attached, Garage, Guest, Inside Entrance, Private
Parking Notes: Attached, Garage, Guest, Inside Entrance, Private
Pool: Community
Sewer: Public Sewer
Swimming Pool: Yes
Utilities: Underground Utilities
Water: Public
Window: Blinds, Double Pane Windows, Drapes
Room Sizes
Dining Room: 10 X 10
Family Room: 14 X 18
Bedroom 3: 12 X 10
Bedroom 2: 12 X 10
Primary Bedroom: 14 X 12
Local Schools
High School: Basic Academy
Middle School: Cortney Francis
Elementary School: Josh, Stevens,Josh, Stevens
Listed By / Shown By
Listed By
Agency Name: Vertex Realty & Property Manag
Agency Contact: 702-916-3512
Agent Name: George E. O'Brien

Shown By
Agent Name: Joseph Flores
Agent Phone: (702) 256-4900
Agency Title: Wardley Real Estate

Estimate Your Payment
Estimated Payment
$ 1,532.33 per month $1,336.74 Principal & Interest $93.50 Property Tax $102.08 Homeowner's InsuranceChange Payment Information


"GLVAR MLS deems information realiable but not guaranteed."
Listing data compilation and photo(s) © 2026 Greater Las Vegas Association of REALTORS® MLS , All Rights Reserved.
Privacy Policy / DMCA Notice / ADA Accessibility


This site is hosted, designed and copyright
© 1994 - 2026 by
Delta Media Group, Inc. -- Patent Pending --
6882 Bronze Meadow Avenue | MLS# 2810062
This single family home located at 6882 Bronze Meadow Avenue, Las Vegas, NV 89122 is currently listed for sale with an asking price of $349,995. This property was built in 2005 and has 3 bedrooms and 2 full and 1 partial baths with 1416 sq. ft. Bronze Meadow Avenue is located in the Copper Creek subdivision. Search Copper Creek real estate on josephflores.wardleyre.com today.