
BEDS4
BATHS2 full 1 partial
SQUARE FEET1,935
MLS#2781188
STATUSActive
PROPERTY TYPEResidential - Single Family
SUBDIVISIONDeer Spgs Phase 1
Property Description
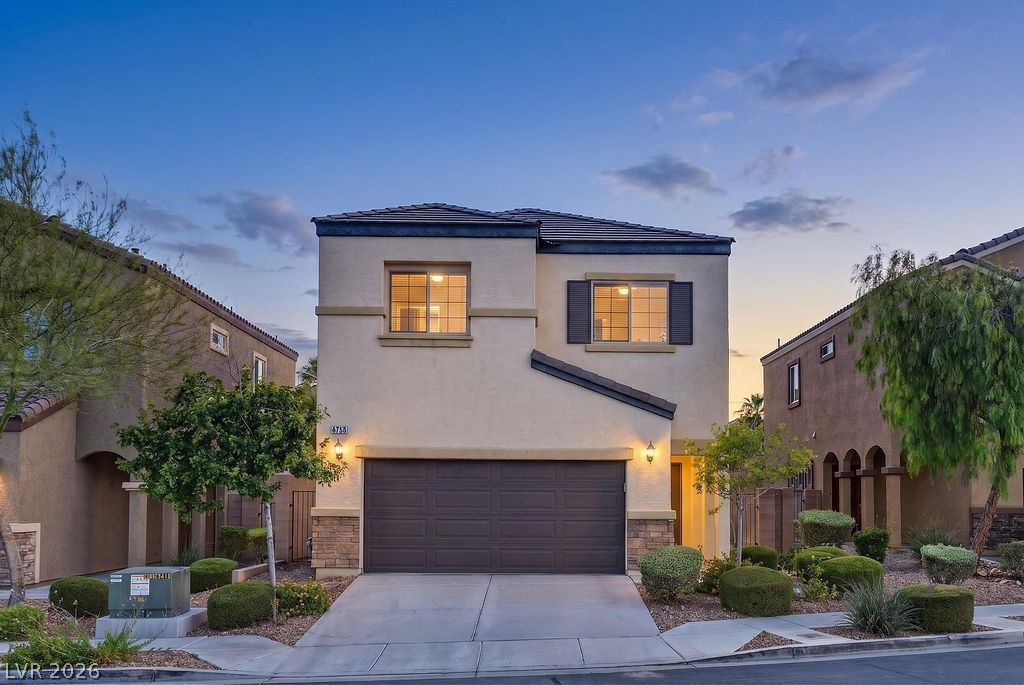
Welcome to this BEAUTIFULLY appointed 2-story home tucked inside a Gated Centennial Hills community, where comfort, charm, and convenience come together perfectly! Offering 1,935 square feet, 4 beds, and 3 baths, this home features an OPEN-CONCEPT downstairs layout designed for effortless entertaining. The kitchen shines with rich cabinetry, and granite countertops. Upstairs, escape to the oversized primary retreat complete with a LARGE walk-in closet, relaxing garden tub, and glass-enclosed shower. Step outside to your private backyard oasis featuring mature landscaping, a FRUIT-BEARING peach tree, and a cozy circular fire pit area with built-in seating wall?perfect for relaxing Vegas evenings under the stars! Even better, the HOA maintains the front yard for easy, low-maintenance living. Residents enjoy a community POOL and park just a short stroll away. Conveniently located near shopping, dining, and major freeway access, this home delivers the best of Northwest Las Vegas living!
Property Features
Property Type: Residential - Single Family
Cooling: Central Air, Electric
Garage: 2 car attached
Heating: Central, Gas
Home Style: Two Story
Lot Size: 0.07 Acres
Roof Type: Tile
Stories: 2.0
Taxes: $3,676
Year Built: 2015
Amenities
Ceiling Fan(s)
Window Treatments
Private Yard
Sprinkler/Irrigation
Feature Descriptions
Appliances: Dryer, Dishwasher, Disposal, Gas Range, Microwave, Refrigerator, Washer
Association Amenities: Gated, Playground, Pool
Community Features: Pool
Days on Site: 3
Fencimg: Block, Back Yard
Flooring: Carpet, Tile
HOA Fee: 136/ Monthly
Laundry: Electric Dryer Hookup, Gas Dryer Hookup, Laundry Room
Lot: 1/4 to 1 Acre Lot, Drip Irrigation/Bubblers, Desert Landscaping, Fruit Trees, Landscaped, Rocks
Parcel#: 125-20-315-011
Parking: Attached, Garage, Garage Door Opener, Private
Parking Notes: Attached, Garage, Garage Door Opener, Private
Pool: Community
Sewer: Public Sewer
Swimming Pool: Yes
Utilities: Underground Utilities
Water: Public
Window: Blinds
Room Sizes
Great Room: 18 X 12
Dining Room: 12 X 10
Bedroom 4: 12 X 11
Bedroom 3: 12 X 11
Bedroom 2: 11 X 10
Primary Bedroom: 16 X 14
Local Schools
High School: Centennial
Middle School: Escobedo Edmundo
Elementary School: Darnell, Marshall C,Darnell, Marshall C
Listed By / Shown By
Listed By
Agency Name: Real Broker LLC
Agent Name: Falisha Rexford

Shown By
Agent Name: Joseph Flores
Agent Phone: (702) 256-4900
Agency Title: Wardley Real Estate

Estimate Your Payment
Estimated Payment
$ 2,073.60 per month $1,641.88 Principal & Interest $306.33 Property Tax $125.38 Homeowner's InsuranceChange Payment Information


"GLVAR MLS deems information realiable but not guaranteed."
Listing data compilation and photo(s) © 2026 Greater Las Vegas Association of REALTORS® MLS , All Rights Reserved.
Privacy Policy / DMCA Notice / ADA Accessibility


This site is hosted, designed and copyright
© 1994 - 2026 by
Delta Media Group, Inc. -- Patent Pending --
6753 Browns Bay Court | MLS# 2781188
This single family home located at 6753 Browns Bay Court , Las Vegas, NV 89149 is currently listed for sale with an asking price of $429,888. This property was built in 2015 and has 4 bedrooms and 2 full and 1 partial baths with 1935 sq. ft. Browns Bay Court is located in the Deer Spgs Phase 1 subdivision. Search Deer Spgs Phase 1 real estate on josephflores.wardleyre.com today.