
BEDS3
BATHS2 full 1 partial
SQUARE FEET2,459
MLS#2170953
STATUSActive
PROPERTY TYPEResidential -
SUBDIVISIONTRAILSIDE RESERVE
SCHOOLCanyons
Property Description
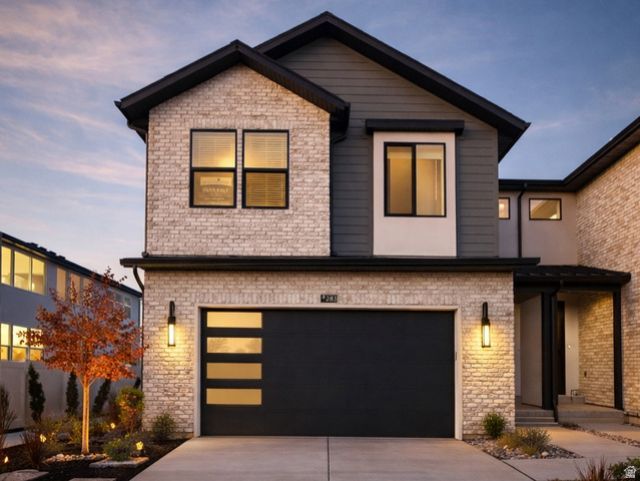
MOVE-IN READY new Twinhome! Brighton Modern design package with black oak cabinets, matte black hardware, quartz countertops with waterfall edge, LVP flooring, included blinds, electric fireplace insert, EV-ready 2-car garage, full unfinished basement, and fenced yard. Prime Midvale location near Fashion Place, shopping, dining, parks, trails, and freeway access. Ask about available builder incentives when using our preferred lender. Model home open MondaySaturday, 126 PM at 6760 S 300 E, Midvale. Photos may vary by unit. Buyer to verify all.
Property Features
Property Type: Residential -
Basement: Full
Basement: Yes
Cooling: Central Air
Fenced: Yes
Fireplaces: 1
Garage: 2 car attached
Heating: Forced Air, Gas: Central
Home Style: Stories: 2
Lot Size: 0.03 Acres
Roof Type: Asphalt, Metal
Stories: 3.0
Taxes: $1
Year Built: 2026
Amenities
Alarm: Fire
Closet: Walk-In
Disposal
Great Room
Oven: Gas
Range: Gas
Range/Oven: Built-In
Vaulted Ceilings
Double Pane Windows
Sliding Glass Doors
Patio: Open
Feature Descriptions
Association Amenities: Maintenance, Pets Permitted, Picnic Area, Playground, Snow Removal
Exterior: Brick, Stucco, Cement Siding
Flooring: Carpet, Tile
HOA Fee: 160
Lot: Curb & Gutter, Fenced: Part, Road: Paved, Sidewalks, Sprinkler: Auto-Full, View: Mountain, Private
Lot Dimensions: 0.0x0.0x0.0
Parcel#: 22-19-329-006
Patio/Porch: Patio: Open
Sewer: Sewer: Connected
Special View Info: Mountain(s)
Topography: Curb & Gutter, Fenced: Part, Road: Paved, Sidewalks, Sprinkler: Auto-Full, Terrain, Flat, View: Mountain, Private
Utilities: Natural Gas Connected, Electricity Connected, Sewer Connected, Water Connected
Water: Culinary
Window: Blinds
Local Schools
High School: Hillcrest
Middle School: Midvale
Elementary School: East Midvale
School District: Canyons
Listed By / Shown By
Listed By
Agency Name: Brighton Realty LLC
Agency Phone: 801-397-9755
Shown By
Agent Name: Joseph Flores
Agent Phone: (702) 256-4900
Agency Title: Wardley Real Estate

Estimate Your Payment
Estimated Payment
$ 2,624.86 per month $2,438.56 Principal & Interest $0.08 Property Tax $186.22 Homeowner's InsuranceChange Payment Information


Privacy Policy / DMCA Notice / ADA Accessibility


This site is hosted, designed and copyright
© 1994 - 2026 by
Delta Media Group, Inc. -- Patent Pending --
6709 S Vaughn Ln E, Unit 6 | MLS# 2170953
This home located at 6709 S Vaughn Ln E, Unit 6, Midvale, UT 84047 is currently listed for sale with an asking price of $638,478. This property was built in 2026 and has 3 bedrooms and 2 full and 1 partial baths with 2459 sq. ft. S Vaughn Ln E, Unit 6 is located in the TRAILSIDE RESERVE subdivision within the Canyons school district. Search TRAILSIDE RESERVE real estate on josephflores.wardleyre.com today.