
BEDS4
BATHS2 full 1 partial
SQUARE FEET3,639
MLS#2785384
STATUSActive
PROPERTY TYPEResidential - Single Family
SUBDIVISIONEldorado Rcl #24 Phase 1
Property Description
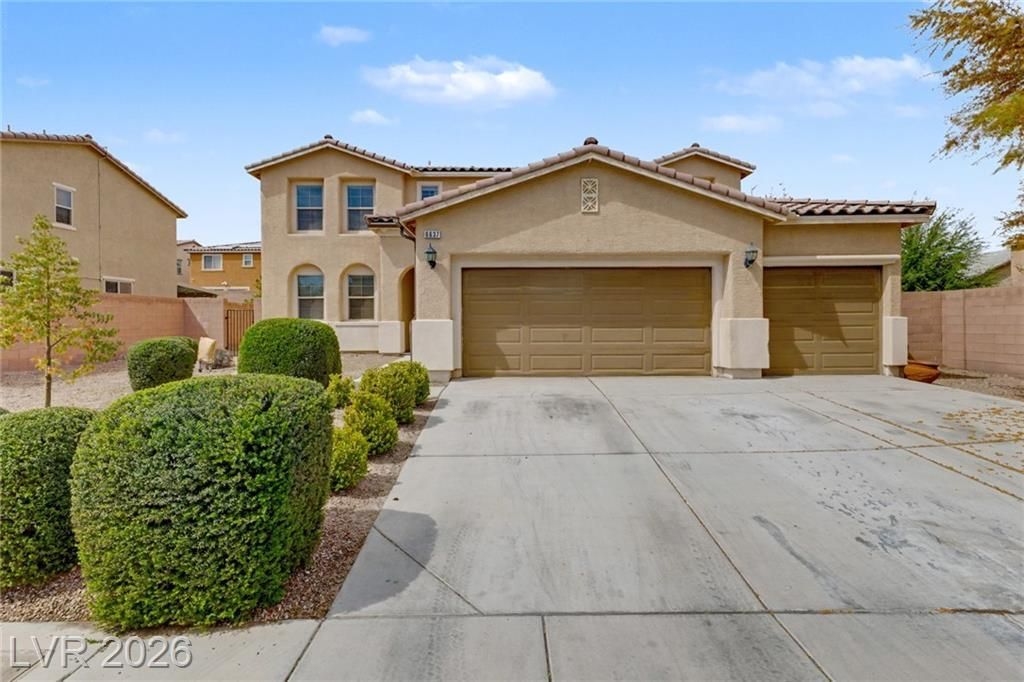
Located in the sought after gated community of Eldorado. This spacious home features 4 bedrooms, a den, loft, and a 3-car garage providing plenty of room to live, work, and entertain in style. The downstairs den/office offers flexibility and can easily serve as a 5th bedroom, guest room, or private workspace. The kitchen is truly the heart of the home, featuring granite countertops, stainless steel appliances, a large island with breakfast bar seating, and a convenient walk-thru pantry. Every bedroom includes a walk-in closet, offering abundant storage throughout. The primary bedroom features a barn door, walk-in closet, and an ensuite bathroom with double sinks, a makeup counter, separate shower, and tub. An oversized 18' x 13' laundry room offers endless possibilities as a mud room, craft room, hobby space, or additional storage area. The 3-car garage includes built-in cabinets for added organization, while the backyard has a covered patio and fire pit. Enjoy the being on the end of a cul-de-sac street. Conveniently located near Aliante Nature Discovery Park, shopping, the 215 freeway, and Aliante Casino
Property Features
Property Type: Residential - Single Family
Cooling: Central Air, Electric
Garage: 3 car attached
Heating: Central, Gas
Home Style: Two Story
Lot Size: 0.18 Acres
Roof Type: Tile
Stories: 2.0
Taxes: $4,936
Year Built: 2011
Amenities
Ceiling Fan(s)
Window Treatments
Patio
Private Yard
Sprinkler/Irrigation
Feature Descriptions
Appliances: Built-In Gas Oven, Double Oven, Gas Cooktop, Disposal, Microwave, Refrigerator
Association Amenities: Gated
Days on Site: 2
Fencimg: Block, Back Yard
Flooring: Carpet, Laminate, Tile
HOA Fee: 72/ Monthly
Laundry: Gas Dryer Hookup, Laundry Room
Lot: Drip Irrigation/Bubblers, Desert Landscaping, Landscaped, < 1/4 Acre
Parcel#: 124-21-318-034
Parking: Attached, Garage, Garage Door Opener, Inside Entrance, Private, Shelves
Parking Notes: Attached, Garage, Garage Door Opener, Inside Entrance
Patio/Porch: Covered, Patio
Sewer: Public Sewer
Utilities: Cable Available
Water: Public
Window: Blinds
Room Sizes
Den: 14 X 14
Loft: 20 X 14
Bedroom 4: 13 X 12
Bedroom 3: 13 X 12
Bedroom 2: 13 X 12
Primary Bedroom: 16 X 15
Local Schools
High School: Legacy
Middle School: Cram Brian & Teri
Elementary School: Goynes, Theron H & Naomi D,Goynes, Thero
Listed By / Shown By
Listed By
Agency Name: Simply Vegas
Agency Contact: (702) 303-8243
Agent Name: Nicole Maroe

Shown By
Agent Name: Joseph Flores
Agent Phone: (702) 256-4900
Agency Title: Wardley Real Estate

Estimate Your Payment
Estimated Payment
$ 2,877.52 per month $2,291.21 Principal & Interest $411.33 Property Tax $174.97 Homeowner's InsuranceChange Payment Information


"GLVAR MLS deems information realiable but not guaranteed."
Listing data compilation and photo(s) © 2026 Greater Las Vegas Association of REALTORS® MLS , All Rights Reserved.
Privacy Policy / DMCA Notice / ADA Accessibility


This site is hosted, designed and copyright
© 1994 - 2026 by
Delta Media Group, Inc. -- Patent Pending --
6637 Cliff Shore Court | MLS# 2785384
This single family home located at 6637 Cliff Shore Court, North Las Vegas, NV 89084 is currently listed for sale with an asking price of $599,900. This property was built in 2011 and has 4 bedrooms and 2 full and 1 partial baths with 3639 sq. ft. Cliff Shore Court is located in the Eldorado Rcl #24 Phase 1 subdivision. Search Eldorado Rcl #24 Phase 1 real estate on josephflores.wardleyre.com today.