
BEDS3
BATHS2 full
SQUARE FEET2,010
MLS#2781127
STATUSActive
PROPERTY TYPEResidential - Single Family
SUBDIVISIONWarm Springs-Jones
Property Description
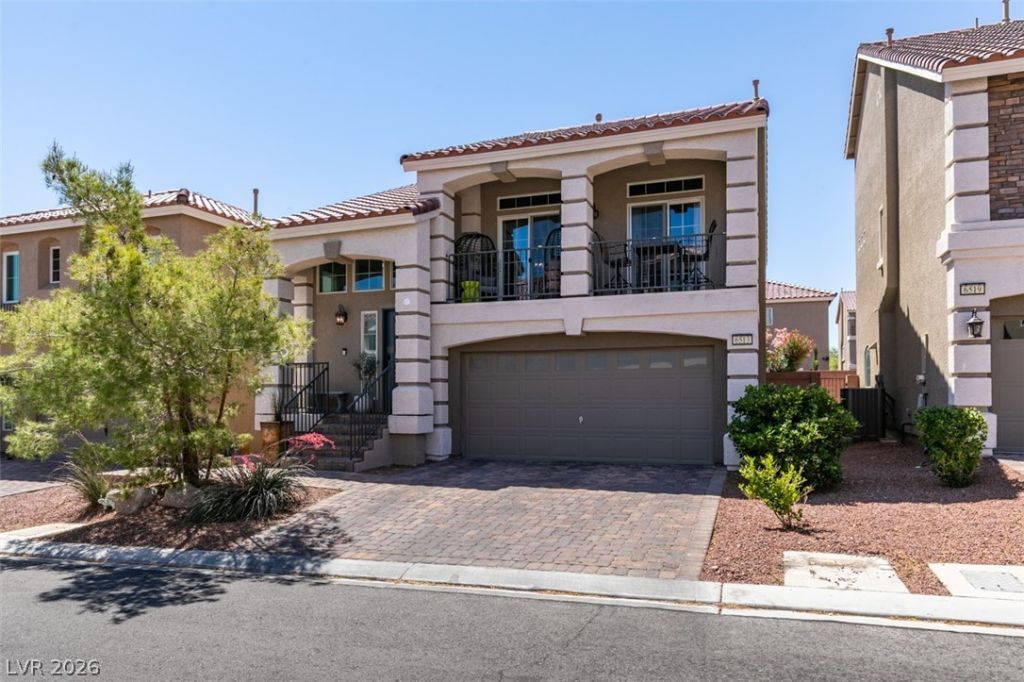
Modern Southwest Las Vegas living with a private primary retreat, oversized entertaining kitchen, and a backyard designed for evenings around the firepit and spa. THE Brokerage is pleased to offer this exceptional 3 bedroom/2 bath home that is ideal for multigenerational living and shift workers due to its thoughtful separation of primary and secondary bedrooms. This single owner home offers a spacious great room layout which is perfect for entertaining. The kitchen serves as the heart of the home with shiny stainless steel all around, an enormous island, RO system and close proximity to the spacious family room. Enjoy indoor/outdoor ambiance with an extra large balcony across the front and fabulous backyard with 4 foot gas firepit, enticing hot tub, twinkling cafe lights and a privacy gate. Downstairs, a roomy den can serve as another gathering space or private retreat for the primary bedroom. Enjoy an ensuite bathroom with spacious shower, walk in closet and direct access to the fully landscaped backyard. A laundry room and garage (epoxy floor and Tesla hook up) complete this lower level. It's a quick walk to the community dog park and Fido already has his own doggie door. Enjoy close proximity to the new Durango Resort, the Uncommons, The Bend and easy 215 access. Tasty restaurants and cozy coffee shops highlight the area. This home needs to be seen to really be appreciated. Check out our virtual tour or, better yet, come take a look today!
Property Features
Property Type: Residential - Single Family
Cooling: Central Air, Electric
Garage: 2 car attached
Heating: Central, Gas
Home Style: Two Story
Lot Size: 0.08 Acres
Roof Type: Tile
Stories: 2.0
Taxes: $3,755
Year Built: 2019
Amenities
Bedroom on Main Level
Ceiling Fan(s)
Primary Downstairs
Window Treatments
Balcony
Porch
Patio
Private Yard
Shed
Sprinkler/Irrigation
Feature Descriptions
Appliances: Dryer, Dishwasher, ENERGY STAR Qualified Appliances, Disposal, Gas Range, Microwave, Refrigerator, Washer
Days on Site: 18
Exterior: Frame, Stucco
Fencimg: Block, Back Yard
Flooring: Carpet, Tile
HOA Fee: 67/ Monthly
Laundry: Gas Dryer Hookup, Main Level, Laundry Room
Lot: Drip Irrigation/Bubblers, Desert Landscaping, Landscaped, Synthetic Grass, Trees, < 1/4 Acre
Parcel#: 176-02-416-053
Parking: Attached, Garage, Garage Door Opener, Private
Parking Notes: Attached, Garage, Garage Door Opener, Private
Patio/Porch: Balcony, Covered, Patio, Porch
Sewer: Public Sewer
Spa: Above Ground
Spa: Yes
Utilities: Cable Available
Water: Public
Room Sizes
Bedroom 3: 10 X 10
Bedroom 2: 11 X 11
Primary Bedroom: 13 X 13
Local Schools
High School: Sierra Vista High
Middle School: Canarelli Lawrence & Heidi
Elementary School: Alamo, Tony,Alamo, Tony
Listed By / Shown By
Listed By
Agency Name: THE Brokerage A RE Firm
Agency Contact: (702) 289-2456
Agent Name: Linda Logan

Shown By
Agent Name: Joseph Flores
Agent Phone: (702) 256-4900
Agency Title: Wardley Real Estate

Estimate Your Payment
Estimated Payment
$ 2,347.86 per month $1,890.56 Principal & Interest $312.92 Property Tax $144.38 Homeowner's InsuranceChange Payment Information


"GLVAR MLS deems information realiable but not guaranteed."
Listing data compilation and photo(s) © 2026 Greater Las Vegas Association of REALTORS® MLS , All Rights Reserved.
Privacy Policy / DMCA Notice / ADA Accessibility


This site is hosted, designed and copyright
© 1994 - 2026 by
Delta Media Group, Inc. -- Patent Pending --
6513 Averill Creek Avenue | MLS# 2781127
This single family home located at 6513 Averill Creek Avenue, Las Vegas, NV 89118 is currently listed for sale with an asking price of $495,000. This property was built in 2019 and has 3 bedrooms and 2 full baths with 2010 sq. ft. Averill Creek Avenue is located in the Warm Springs-Jones subdivision. Search Warm Springs-Jones real estate on josephflores.wardleyre.com today.