
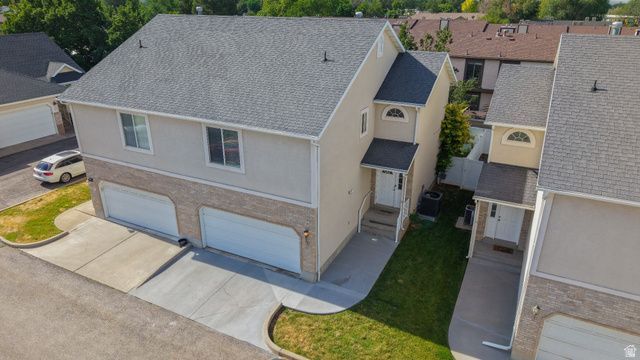
BEDS3
BATHS1 full 1 partial
SQUARE FEET1,547
MLS#2170569
STATUSActive
PROPERTY TYPEResidential - Townhouse
SUBDIVISIONMOUNTAIN CREST PUD
SCHOOLDavis
Property Description
Enjoy convenient living in this 3-bedroom, 3-bath townhome located in desirable East Layton! Just minutes from shopping, schools, parks, commuter routes, and the beautiful Wasatch Mountains, this home offers a fantastic location for both work and play. Recent updates include a new water heater, water softener, furnace, air conditioning, updated plumbing, and fresh interior paint. Whether you're looking for your first home, a low-maintenance lifestyle, or an investment opportunity, you'll appreciate the value, convenience, and friendly neighborhood this home has to offer.
Property Features
Property Type: Residential - Townhouse
Basement: None
Cooling: Central Air
Fenced: Yes
Garage: 2 car attached
Heating: Gas: Central
Home Style: Townhouse; Row-end
Lot Size: 0.01 Acres
Roof Type: Asphalt
Stories: 2.0
Taxes: $1,640
Year Built: 2001
Amenities
Alarm: Fire
Bath: Primary
Bath: Sep. Tub/Shower
Closet: Walk-In
Disposal
Oven: Gas
Range/Oven: Free Stdng.
Entry (Foyer)
Lighting
Sliding Glass Doors
Patio: Open
Feature Descriptions
Accessibility: Accessible Doors, Accessible Hallway(s), Accessible Electrical and Environmental Controls, Grip-Accessible Features
Appliances: Ceiling Fan, Microwave, Refrigerator, Satellite Dish, Water Softener Owned
Association Amenities: Management, Pets Permitted, Picnic Area, Sewer Paid, Snow Removal, Trash
Days on Site: 1
Exclusions: Dryer, Fireplace Insert, Washer
Exterior: Asphalt, Brick, Stucco
Flooring: Carpet, Linoleum, Tile
HOA Fee: 155/ Monthly
Laundry: Electric Dryer Hookup, Gas Dryer Hookup
Lot: Fenced: Full, Road: Paved, Secluded, Sidewalks, Sprinkler: Auto-Full, View: Mountain
Lot Dimensions: 0.0x0.0x0.0
Parcel#: 10-198-0010
Parking: Parking: Uncovered
Parking Notes: Parking: Uncovered
Patio/Porch: Patio: Open
Sewer: Sewer: Connected
Special View Info: Mountain(s)
Topography: Fenced: Full, Road: Paved, Secluded Yard, Sidewalks, Sprinkler: Auto-Full, View: Mountain
Utilities: Natural Gas Connected, Electricity Connected, Sewer Connected, Water Connected
Water: Culinary
Window: Blinds
Local Schools
High School: Layton
Middle School: Central Davis
Elementary School: King
School District: Davis
Listed By / Shown By
Listed By
Agency Name: Equity Real Estate (Buckley)
Agency Phone: 800-785-9995
Shown By
Agent Name: Joseph Flores
Agent Phone: (702) 256-4900
Agency Title: Wardley Real Estate

Estimate Your Payment
Estimated Payment
$ 1,772.84 per month $1,520.09 Principal & Interest $136.67 Property Tax $116.08 Homeowner's InsuranceChange Payment Information


Privacy Policy / DMCA Notice / ADA Accessibility


This site is hosted, designed and copyright
© 1994 - 2026 by
Delta Media Group, Inc. -- Patent Pending --
620 N Fairfield Rd E, Unit 10 | MLS# 2170569
This townhouse located at 620 N Fairfield Rd E, Unit 10, Layton, UT 84041 is currently listed for sale with an asking price of $398,000. This property was built in 2001 and has 3 bedrooms and 1 full and 1 partial baths with 1547 sq. ft. N Fairfield Rd E, Unit 10 is located in the MOUNTAIN CREST PUD subdivision within the Davis school district. Search MOUNTAIN CREST PUD real estate on josephflores.wardleyre.com today.