
BEDS4
BATHS3 full
SQUARE FEET2,536
MLS#2796956
STATUSActive
PROPERTY TYPEResidential - Single Family
SUBDIVISIONKellogg Hillside Estates
Property Description
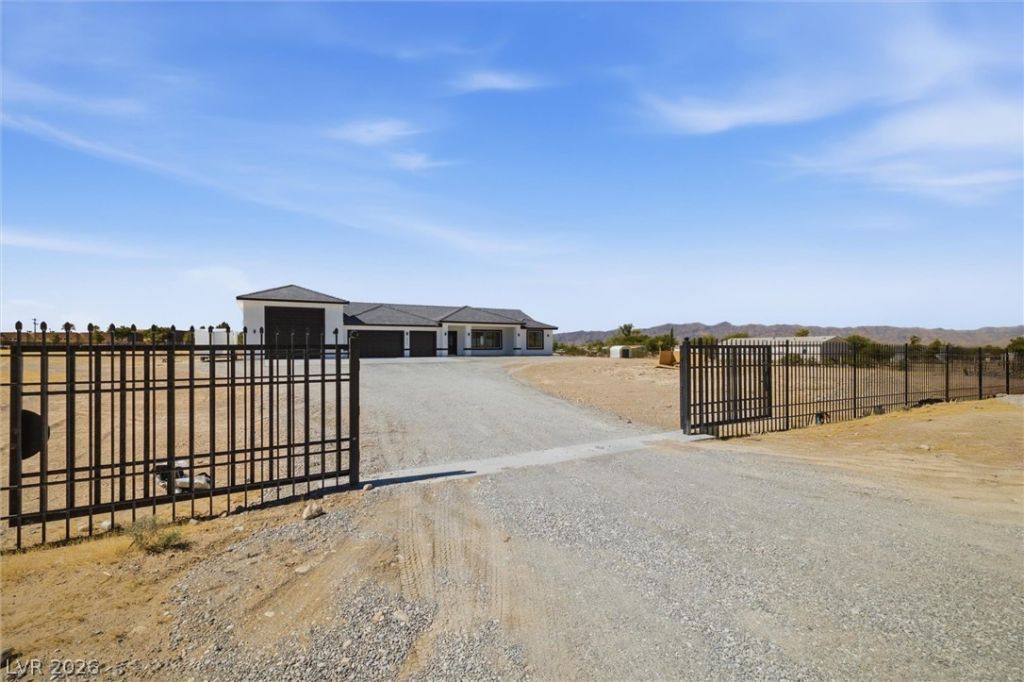
Brand new - never lived in - 4.7-acre estate for sale in Pahrump, NV. Impressive 10-foot double wrought iron entry doors gives for a grand entrance, setting the stage for the luxury finishes found throughout the 2,536 sq. ft. residence. Featuring 4 bedrooms and 3 bathrooms with elegant 24x48 designer tile flooring flows through the main living areas, while plush carpet (upgraded padding) adds warmth to the bedrooms. Every detail has been thoughtfully selected, from the striking designer lighting to the matte black hardware and oversized Andersen windows that flood the home with natural light. Jaw dropping kitchen boasts custom two-tone white/gray shaker cabinetry that's paired with stunning marble countertops, a timeless herringbone backsplash, an oversized waterfall island featuring drawer storage, pot filler and an exceptional walk-in pantry worthy of a luxury home. Top of the line, all-electric smart bluetooth appliance package includes a double oven and a refrigerator with a built-in touchscreen, blending cutting-edge technology with everyday convenience. The luxurious primary retreat offers a fresh feel with an oversized walk-in tile shower with his/hers separate shower heads, dual vanities, a dedicated makeup station, smart auto flushing toilet/bidet and great walk-in closet. Huge garage includes a 24x32x10 attached 3 car garage and an attached 24x50x16 RV garage complete with side-mounted openers for maximum clearance and convenience. RV parking inside and out with full hookups (water/sewer/50 amp). Step outside to the covered rear patio overlooking the south-facing backyard, offering endless possibilities for a resort-style pool, guest house, shop, equestrian facilities or simply enjoying the peaceful desert landscape. The north-facing front of the home provides privacy. Horses are welcome! Fully fenced with wrought iron fencing and sliding gates. Private well/septic. Pre-wired for cameras on every corner with cat6 in every room. No HOA. Lots of upgrades!
Property Features
Property Type: Residential - Single Family
Cooling: Central Air, Electric,2 Units
Garage: 3 car attached
Heating: Central, Electric, Multiple Heating Units
Home Style: One Story
Lot Size: 4.70 Acres
Roof Type: Tile
Stories: 1.0
Taxes: $275
Year Built: 2026
Amenities
Ceiling Fan(s)
Primary Downstairs
Porch
Patio
Private Yard
RV Hookup
Feature Descriptions
Appliances: Built-In Electric Oven, Double Oven, Dryer, ENERGY STAR Qualified Appliances, Electric Cooktop, Disposal, Refrigerator, Washer
Association Amenities: None
Days on Site: 3
Exterior: Drywall
Fencimg: Full, Wrought Iron
Flooring: Carpet, Tile
Laundry: Cabinets, Electric Dryer Hookup, Laundry Room, Sink
Lot: 1 to 5 Acres, No Rear Neighbors
Parcel#: 45-151-18
Parking: Attached, Exterior Access Door, Finished Garage, Garage, Garage Door Opener, Inside Entrance, Private, RV Garage, RV Hook-Ups, RV Access/Parking
Parking Notes: Attached, Exterior Access Door, Finished Garage, Gara
Patio/Porch: Covered, Patio, Porch
Sewer: Septic Tank
Utilities: Cable Available, Electricity Available, High Speed Internet Available, Septic Available
Water: Private, Well
Window: Low-Emissivity Windows
Room Sizes
Bedroom 4: 15 X 10
Kitchen: 16 X 14
Living Room: 28 X 20
Dining Room: 14 X 14
Bedroom 3: 15 X 11
Bedroom 2: 15 X 12
Primary Bathroom: 13 X 11
Primary Bedroom: 14 X 16
Local Schools
High School: Pahrump Valley
Middle School: Rosemary Clarke
Elementary School: Hafen,Hafen
Listed By / Shown By
Listed By
Agency Name: Nevada Realty
Agency Contact: 775-727-1818
Agent Name: Leanna Murphy-DeGoede

Shown By
Agent Name: Joseph Flores
Agent Phone: (702) 256-4900
Agency Title: Wardley Real Estate

Estimate Your Payment
Estimated Payment
$ 3,620.03 per month $3,341.91 Principal & Interest $22.92 Property Tax $255.21 Homeowner's InsuranceChange Payment Information


"GLVAR MLS deems information realiable but not guaranteed."
Listing data compilation and photo(s) © 2026 Greater Las Vegas Association of REALTORS® MLS , All Rights Reserved.
Privacy Policy / DMCA Notice / ADA Accessibility


This site is hosted, designed and copyright
© 1994 - 2026 by
Delta Media Group, Inc. -- Patent Pending --
5910 E Kellogg Road | MLS# 2796956
This single family home located at 5910 E Kellogg Road, Pahrump, NV 89061 is currently listed for sale with an asking price of $875,000. This property was built in 2026 and has 4 bedrooms and 3 full baths with 2536 sq. ft. E Kellogg Road is located in the Kellogg Hillside Estates subdivision. Search Kellogg Hillside Estates real estate on josephflores.wardleyre.com today.