
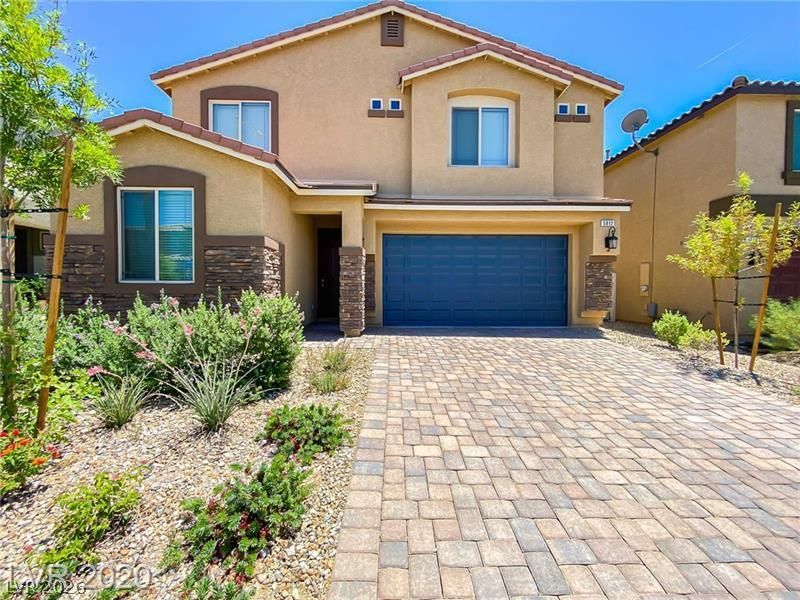
BEDS4
BATHS2 full 1 partial
SQUARE FEET2,232
MLS#2798588
STATUSActive
PROPERTY TYPEResidential - Single Family
SUBDIVISIONRunvee Hobart East Parcel 3A-1
Property Description
This home is a 4 bedroom and 2.5 bath with A Den, tile downstairs and carpet in the den and living areas. the living area is connected to the dining room/ kitchen area. the kitchen has expresso modern cabinets, a granite island and countertops, a deep undermount kitchen sink , and a large pantry. From the kitchen you exit to a beautiful desert landscape backyard with golf turf putting green. and pavers that make it perfect for outdoor grilling and lounging. All bedrooms are pretty spacious and fit any size bed , both full bathrooms are located upstairs including the laundry and dryer room. and the half bath is located downstairs next to the den. this home is spacious and great for any size family.
Property Features
Property Type: Residential - Single Family
Cooling: Central Air, Electric
Garage: 2 car attached
Heating: Central, Gas
Home Style: Two Story
Lot Size: 0.10 Acres
Roof Type: Tile
Stories: 2.0
Taxes: $4,503
Year Built: 2019
Amenities
None
Private Yard
Feature Descriptions
Appliances: Dryer, Disposal, Gas Range, Microwave, Refrigerator, Washer
Association Amenities: Basketball Court, Barbecue, Playground
Fencimg: Block, Back Yard
Flooring: Carpet, Tile
HOA Fee: 52/ Monthly
Laundry: Gas Dryer Hookup, Laundry Closet, Upper Level
Lot: Desert Landscaping, Landscaped, Synthetic Grass, < 1/4 Acre
Parcel#: 123-30-710-143
Parking: Attached, Garage, Open
Parking Notes: Attached, Garage, Open
Sewer: Public Sewer
Utilities: Above Ground Utilities
Water: Public
Window: Double Pane Windows
Room Sizes
Living Room: 14 X 14
Den: 10 X 12
Bedroom 4: 10 X 14
Bedroom 3: 10 X 14
Bedroom 2: 10 X 14
Primary Bedroom: 15 X 15
Local Schools
High School: Mojave
Middle School: Findlay Clifford O.
Elementary School: Dickens, D. L. Dusty,Dickens, D. L. Dust
Listed By / Shown By
Listed By
Agency Name: United Realty Group
Agency Contact: (702) 338-9431
Agent Name: Juana Zavala

Shown By
Agent Name: Joseph Flores
Agent Phone: (702) 256-4900
Agency Title: Wardley Real Estate

Estimate Your Payment
Estimated Payment
$ 2,204.64 per month $1,699.60 Principal & Interest $375.25 Property Tax $129.79 Homeowner's InsuranceChange Payment Information


"GLVAR MLS deems information realiable but not guaranteed."
Listing data compilation and photo(s) © 2026 Greater Las Vegas Association of REALTORS® MLS , All Rights Reserved.
Privacy Policy / DMCA Notice / ADA Accessibility


This site is hosted, designed and copyright
© 1994 - 2026 by
Delta Media Group, Inc. -- Patent Pending --
5812 Beluga Bay Street | MLS# 2798588
This single family home located at 5812 Beluga Bay Street, North Las Vegas, NV 89081 is currently listed for sale with an asking price of $445,000. This property was built in 2019 and has 4 bedrooms and 2 full and 1 partial baths with 2232 sq. ft. Beluga Bay Street is located in the Runvee Hobart East Parcel 3A-1 subdivision. Search Runvee Hobart East Parcel 3A-1 real estate on josephflores.wardleyre.com today.