
BEDS2
BATHS2 full
SQUARE FEET1,320
MLS#2807485
STATUSActive
PROPERTY TYPEResidential - Townhouse
SUBDIVISIONGreenbriar Twnhs
Property Description
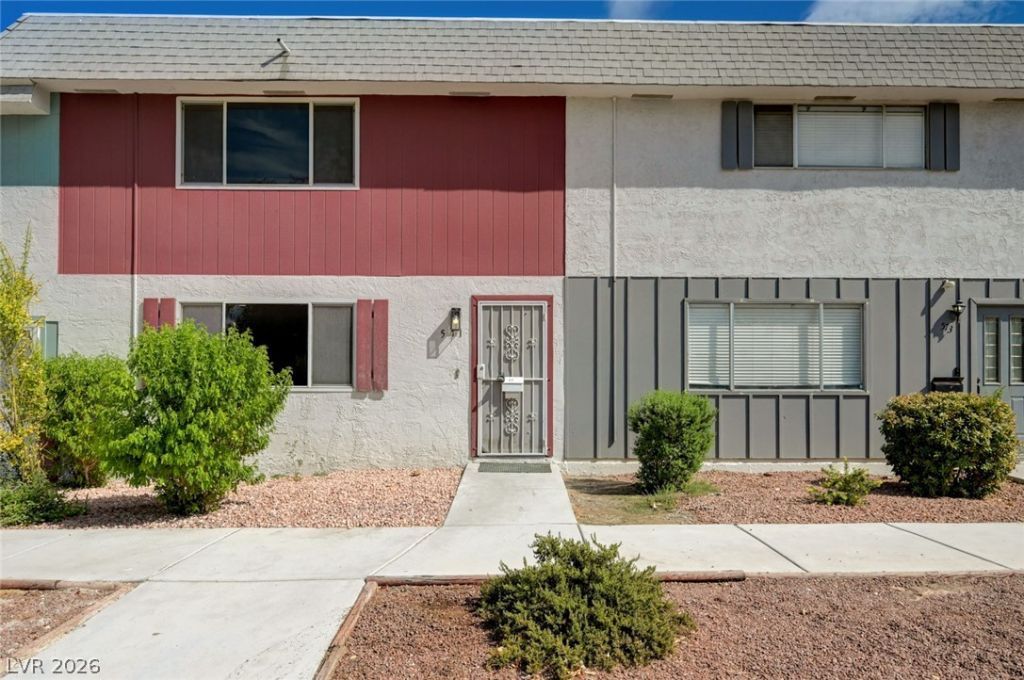
Beautifull?? rem?deled ?nd trul?? m?v????n ready! This 2-bedr?om, h?me has been thoughtfully updated from top to bottom with no surface left untouched. Step inside to a bright, fresh interior featuring all-new paint, luxury vinyl plank flooring, modern light fixtures, and stylish finishes throughout. The completely updated kitchen features crisp white cabinetry, quartz countertops, stainless steel appliances, and a clean, modern design. The bathrooms have also been refreshed with new finishes and fixtures, creating a cohesive look throughout the home.Outside, the yard has been completely redone, providing a fresh and low-maintenance outdoor space ready to enjoy. One of the home's standout features is the huge oversized 2-car garage, offering plenty of room for vehicles along with ample additional storage.With extensive updates inside and out, this home offers the look and feel of a fresh remodel without the work. Just move in and enjoy!
Property Features
Property Type: Residential - Townhouse
Cooling: Central Air, Electric
Fireplaces: 2
Garage: 2
Heating: Central, Electric
Home Style: Two Story
Lot Size: 0.04 Acres
Roof Type: Composition, Shingle
Stories: 2.0
Taxes: $754
Year Built: 1969
Amenities
Private Yard
Feature Descriptions
Appliances: Dishwasher, Electric Range, Disposal, Microwave, Refrigerator
Association Amenities: Clubhouse, Barbecue, Pool, Spa/Hot Tub, Tennis Court(s)
Community Features: Pool
Days on Site: 18
Exterior: Drywall
Fencimg: Block, Back Yard
Fireplace: Bedroom, Family Room, Wood Burning
Flooring: Luxury Vinyl Plank
HOA Fee: 154/ Monthly
Hot Tub: Yes
Laundry: Electric Dryer Hookup, Main Level, Laundry Room
Lot: Synthetic Grass, < 1/4 Acre
Parcel#: 161-07-314-057
Parking: Detached, Garage, Guest, Private
Parking Notes: Detached, Garage, Guest, Private
Pool: Community
Sewer: Public Sewer
Swimming Pool: Yes
Utilities: Electricity Available
Water: Public
Room Sizes
Bedroom 2: 13 X 11
Primary Bedroom: 16 X 13
Local Schools
High School: Chaparral
Middle School: Mack Jerome
Elementary School: Beckley, Will,Beckley, Will
Listed By / Shown By
Listed By
Agency Name: Real Broker LLC
Agent Name: Ross N. Greene

Shown By
Agent Name: Joseph Flores
Agent Phone: (702) 256-4900
Agency Title: Wardley Real Estate

Estimate Your Payment
Estimated Payment
$ 1,271.46 per month $1,122.88 Principal & Interest $62.83 Property Tax $85.75 Homeowner's InsuranceChange Payment Information


"GLVAR MLS deems information realiable but not guaranteed."
Listing data compilation and photo(s) © 2026 Greater Las Vegas Association of REALTORS® MLS , All Rights Reserved.
Privacy Policy / DMCA Notice / ADA Accessibility


This site is hosted, designed and copyright
© 1994 - 2026 by
Delta Media Group, Inc. -- Patent Pending --
571 Greenbriar Townhouse Way | MLS# 2807485
This townhouse located at 571 Greenbriar Townhouse Way, Las Vegas, NV 89121 is currently listed for sale with an asking price of $294,000. This property was built in 1969 and has 2 bedrooms and 2 full baths with 1320 sq. ft. Greenbriar Townhouse Way is located in the Greenbriar Twnhs subdivision. Search Greenbriar Twnhs real estate on josephflores.wardleyre.com today.