
BEDS4
BATHS2 full 1 partial
SQUARE FEET1,758
MLS#2810941
STATUSActive
PROPERTY TYPEResidential - Single Family
SUBDIVISIONReserve At Hunters Ridge
Property Description
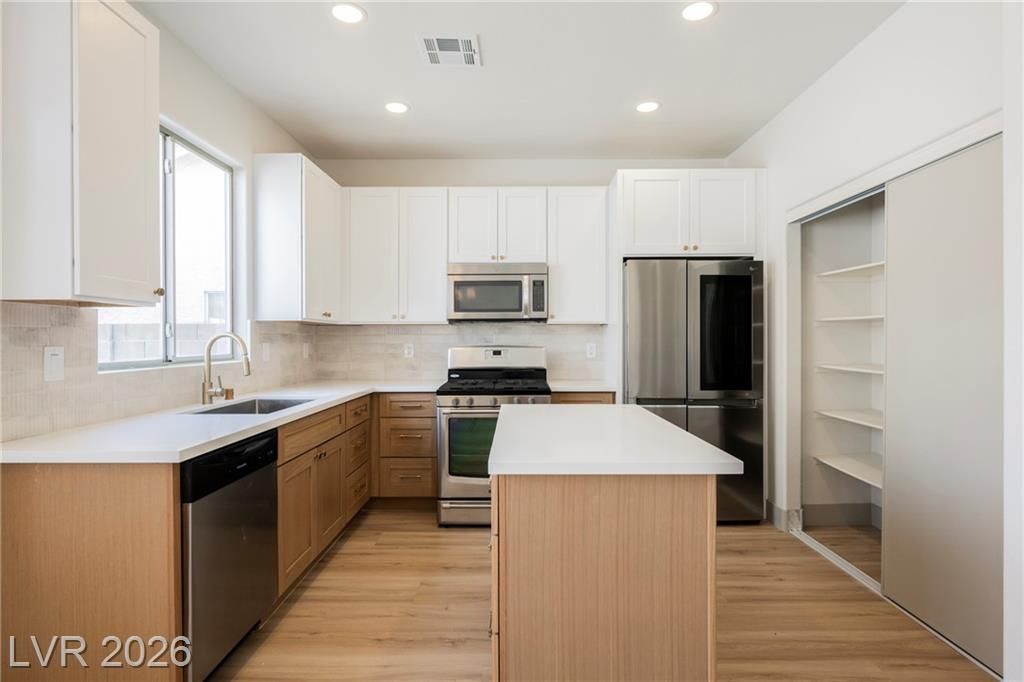
Welcome t? thi?? beaut??full?? u??gr?d?d tw?-story home featur??ng 4 bedr?oms, 2 bathrooms, and a 2-car garage! This newer home is a rare find, offering a bright, open floor plan with modern finishes throughout. The upgraded kitchen showcases shaker cabinets, quartz countertops, stainless steel appliances, and plenty of storage, opening seamlessly to the spacious living and dining areas. Enjoy luxury vinyl plank flooring, fresh designer finishes, and beautifully updated bathrooms. Major value-added improvements include a NEW AC unit and NEW pool plaster! Step outside to your private backyard oasis featuring a sparkling pool and spa, perfect for relaxing or entertaining year-round. Move-in ready and packed with upgrades, this home combines modern style, comfort, and an incredible outdoor space!
Property Features
Property Type: Residential - Single Family
Cooling: Central Air, Electric
Garage: 2 car attached
Heating: Central, Gas
Home Style: Two Story
Lot Size: 0.10 Acres
Roof Type: Tile
Stories: 2.0
Taxes: $2,117
Year Built: 1998
Amenities
Bedroom on Main Level
Ceiling Fan(s)
Patio
Feature Descriptions
Appliances: Dishwasher, Disposal, Gas Range, Microwave, Refrigerator
Association Amenities: None
Days on Site: 3
Fencimg: Block, Back Yard
Flooring: Carpet, Luxury Vinyl Plank
Laundry: Gas Dryer Hookup, Laundry Closet
Lot: Desert Landscaping, Landscaped, < 1/4 Acre
Parcel#: 125-25-811-106
Parking: Attached, Garage, Guest, Private
Parking Notes: Attached, Garage, Guest, Private
Patio/Porch: Patio
Pool: In Ground, Private
Sewer: Public Sewer
Spa: Yes
Swimming Pool: Yes
Utilities: Underground Utilities
Water: Public
Room Sizes
Bedroom 4: 11 X 11
Bedroom 3: 11 X 12
Bedroom 2: 11 X 12
Primary Bedroom: 11 X 12
Local Schools
High School: Shadow Ridge
Middle School: Saville Anthony
Elementary School: Carl, Kay,Carl, Kay
Listed By / Shown By
Listed By
Agency Name: Infinity Brokerage
Agency Contact: 725-200-3992
Agent Name: Kevin Goujon

Shown By
Agent Name: Joseph Flores
Agent Phone: (702) 256-4900
Agency Title: Wardley Real Estate

Estimate Your Payment
Estimated Payment
$ 2,108.56 per month $1,795.06 Principal & Interest $176.42 Property Tax $137.08 Homeowner's InsuranceChange Payment Information


"GLVAR MLS deems information realiable but not guaranteed."
Listing data compilation and photo(s) © 2026 Greater Las Vegas Association of REALTORS® MLS , All Rights Reserved.
Privacy Policy / DMCA Notice / ADA Accessibility


This site is hosted, designed and copyright
© 1994 - 2026 by
Delta Media Group, Inc. -- Patent Pending --
5116 Yellow Dawn Court | MLS# 2810941
This single family home located at 5116 Yellow Dawn Court, Las Vegas, NV 89130 is currently listed for sale with an asking price of $469,995. This property was built in 1998 and has 4 bedrooms and 2 full and 1 partial baths with 1758 sq. ft. Yellow Dawn Court is located in the Reserve At Hunters Ridge subdivision. Search Reserve At Hunters Ridge real estate on josephflores.wardleyre.com today.