
BEDS3
BATHS2 full
SQUARE FEET2,007
MLS#2808774
STATUSActive
PROPERTY TYPEResidential - Single Family
SUBDIVISIONLos Prados Phase 1
Property Description
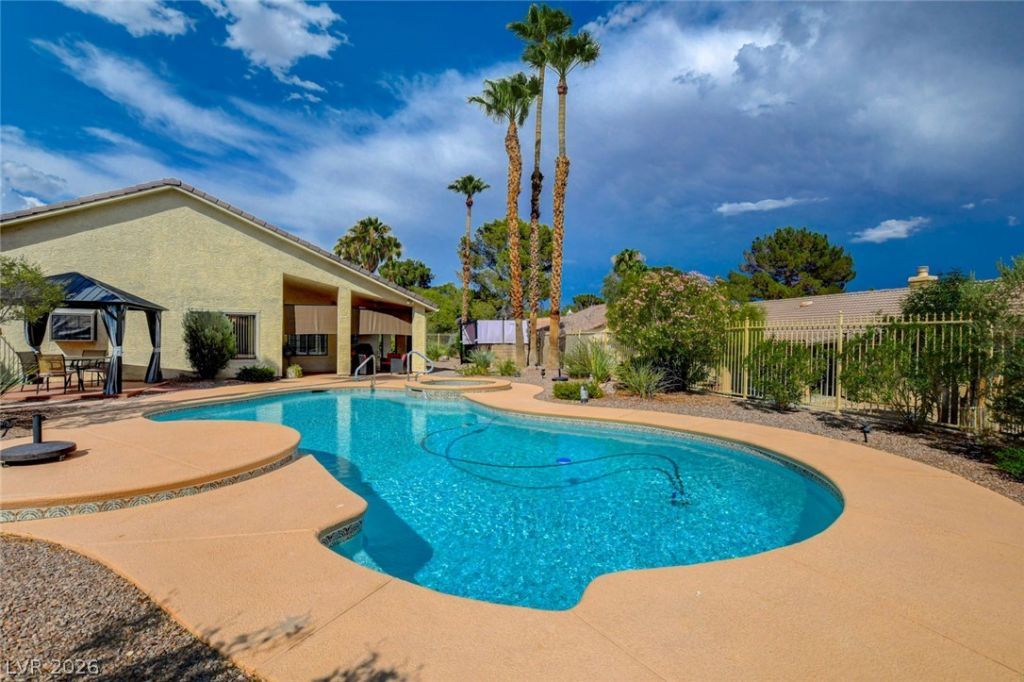
Rare opÑ?ortunÑ?ty to οwn thÑ?Ñ? bеаutÑ?ful upgraded, energy-effÑ?cÑ?ent turn-key home on a premium corner lot in the guard-gated Los Prados golf community! The current owners have invested over $100,000 in capital improvements over the last three years, ensuring this 3-bedroom, 2-bathroom single-story gem is completely move-in ready. Save big on renovations and monthly utility costs! Features include a recently installed solar system for low power bills, a full roof replacement, cool decking and professional resurfacing of the self cleaning pool and jacuzzi spa which also has a brand-new heater. This 2,007 sq. ft. home features an open floor plan, vaulted ceilings, and a beautiful two-way fireplace. The garage is fully equipped with a working swamp cooler for your comfort. The oversized corner lot and beautiful home provides plenty of room for entertaining. combined with exceptional community perks like the 18 hole golf course access, tennis courts, and a community clubhouse, this energy-efficient property delivers unparalleled value in Las Vegas. Schedule your private viewing today before this exceptional property is gone!
Property Features
Property Type: Residential - Single Family
Cooling: Central Air, Electric
Fireplaces: 1
Garage: 2 car attached
Heating: Central, Gas
Home Style: One Story
Lot Size: 0.27 Acres
Roof Type: Pitched, Tile
Stories: 1.0
Taxes: $2,395
Year Built: 1986
Amenities
Bedroom on Main Level
Ceiling Fan(s)
Primary Downstairs
Window Treatments
Patio
Private Yard
Sprinkler/Irrigation
Feature Descriptions
Appliances: Dishwasher, Disposal, Gas Range, Microwave, Water Softener Owned
Association Amenities: Country Club, Clubhouse, Golf Course, Gated, Guard
Days on Site: 7
Fencimg: Back Yard, Wrought Iron
Fireplace: Family Room, Gas, Living Room, Multi-Sided
Flooring: Ceramic Tile, Laminate
HOA Fee: 220/ Monthly
Laundry: Cabinets, Gas Dryer Hookup, Laundry Room, Sink
Lot: 1/4 to 1 Acre Lot, Drip Irrigation/Bubblers, Desert Landscaping, Landscaped, Rocks
Parcel#: 125-36-310-046
Parking: Attached, Garage, Private
Parking Notes: Attached, Garage, Private
Patio/Porch: Covered, Patio
Pool: Pool/Spa Combo
Sewer: Public Sewer
Spa: In Ground
Spa: Yes
Swimming Pool: Yes
Utilities: Underground Utilities
Water: Public
Window: Blinds, Double Pane Windows, Window Treatments
Room Sizes
Bedroom 3: 11 X 10
Bedroom 2: 12 X 11
Primary Bedroom: 17 X 14
Local Schools
High School: Shadow Ridge
Middle School: Swainston Theron
Elementary School: May, Ernest,May, Ernest
Listed By / Shown By
Listed By
Agency Name: Zahler Properties LLC
Agency Contact: (702) 326-8002
Agent Name: Mary Rose Pong

Shown By
Agent Name: Joseph Flores
Agent Phone: (702) 256-4900
Agency Title: Wardley Real Estate

Estimate Your Payment
Estimated Payment
$ 3,097.83 per month $2,692.62 Principal & Interest $199.58 Property Tax $205.63 Homeowner's InsuranceChange Payment Information


"GLVAR MLS deems information realiable but not guaranteed."
Listing data compilation and photo(s) © 2026 Greater Las Vegas Association of REALTORS® MLS , All Rights Reserved.
Privacy Policy / DMCA Notice / ADA Accessibility


This site is hosted, designed and copyright
© 1994 - 2026 by
Delta Media Group, Inc. -- Patent Pending --
5020 Pacific Grove Drive | MLS# 2808774
This single family home located at 5020 Pacific Grove Drive , Las Vegas, NV 89130 is currently listed for sale with an asking price of $705,000. This property was built in 1986 and has 3 bedrooms and 2 full baths with 2007 sq. ft. Pacific Grove Drive is located in the Los Prados Phase 1 subdivision. Search Los Prados Phase 1 real estate on josephflores.wardleyre.com today.