
BEDS3
BATHS2 full 1 partial
SQUARE FEET3,546
MLS#2160441
STATUSActive
PROPERTY TYPEResidential - Single Family
SUBDIVISIONTHE EXCHANGE
SCHOOLAlpine
Property Description
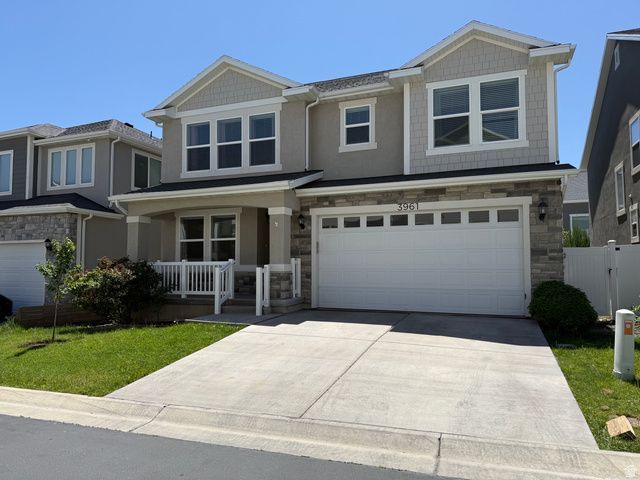
Beautiful home with a great open floor plan. Ample natural light to brighten up the home. High ceilings. Modern style kitchen which offers a large island, and spacious walk-in pantry. Gas oven. Large primary suite, separate tub/shower. Double sinks. Walk in closet. Great size additional 2 bedrooms connected by Jack-and-Jill bathroom. Laundry room located near bedrooms. Great loft area. Mud room off garage. Covered front porch. Backyard offers inground trampoline. Concrete patio with 220 plug for a hot tub. Unfinished basement offers many options. Tankless water heater. This community offers a swimming pool, clubhouse, gym, playground, and pickleball courts behind the swimming pool.
Property Features
Property Type: Residential - Single Family
Basement: Yes
Basement: Full
Cooling: Central Air
Fenced: Yes
Garage: 2 car attached
Heating: Forced Air, Gas: Central, >= 95% efficiency
Home Style: Stories: 2
Lot Size: 0.09 Acres
Roof Type: Asphalt
Stories: 3.0
Taxes: $2,644
Year Built: 2017
Amenities
Bath: Primary
Bath: Sep. Tub/Shower
Closet: Walk-In
Den/Office
Disposal
Floor Drains
Great Room
Oven: Gas
Range/Oven: Free Stdng.
Vaulted Ceilings
Granite Countertops
Double Pane Windows
Patio: Open
Feature Descriptions
Appliances: Microwave, Refrigerator
Association Amenities: Clubhouse, Fitness Center, Picnic Area, Playground, Pool
Community Features: Clubhouse
Exclusions: Dryer, Refrigerator, Washer
Exterior: Clapboard/Masonite, Stone, Stucco
Flooring: Carpet, Laminate, Linoleum
HOA Fee: 69/ Monthly
Laundry: Electric Dryer Hookup
Lot: Curb & Gutter, Fenced: Full, Road: Paved, Sidewalks, Sprinkler: Auto-Full, View: Mountain
Lot Dimensions: 0.0x0.0x0.0
Other Equipment: Window Coverings, Trampoline
Parcel#: 38-517-0210
Patio/Porch: Patio: Open
Sewer: Sewer: Connected, Sewer: Public
Special View Info: Mountain(s)
Topography: Curb & Gutter, Fenced: Full, Road: Paved, Sidewalks, Sprinkler: Auto-Full, Terrain, Flat, View: Mountain
Utilities: Natural Gas Connected, Electricity Connected, Sewer Connected, Sewer: Public, Water Connected
Water: Culinary
Window: Blinds
Local Schools
High School: Lehi
Middle School: Willowcreek
Elementary School: Riverview
School District: Alpine
Listed By / Shown By
Listed By
Agency Name: Coldwell Banker Realty (Union Heights)
Shown By
Agent Name: Joseph Flores
Agent Phone: (702) 256-4900
Agency Title: Wardley Real Estate

Estimate Your Payment
Estimated Payment
$ 2,892.48 per month $2,482.56 Principal & Interest $220.33 Property Tax $189.58 Homeowner's InsuranceChange Payment Information


Privacy Policy / DMCA Notice / ADA Accessibility


This site is hosted, designed and copyright
© 1994 - 2026 by
Delta Media Group, Inc. -- Patent Pending --
3961 W 1850 N | MLS# 2160441
This single family home located at 3961 W 1850 N, Lehi, UT 84043 is currently listed for sale with an asking price of $650,000. This property was built in 2017 and has 3 bedrooms and 2 full and 1 partial baths with 3546 sq. ft. W 1850 N is located in the THE EXCHANGE subdivision within the Alpine school district. Search THE EXCHANGE real estate on josephflores.wardleyre.com today.