
BEDS1
BATHS2 full
SQUARE FEET984
MLS#2781576
STATUSActive
PROPERTY TYPERental - Condominium
SUBDIVISIONJuhl
Property Description
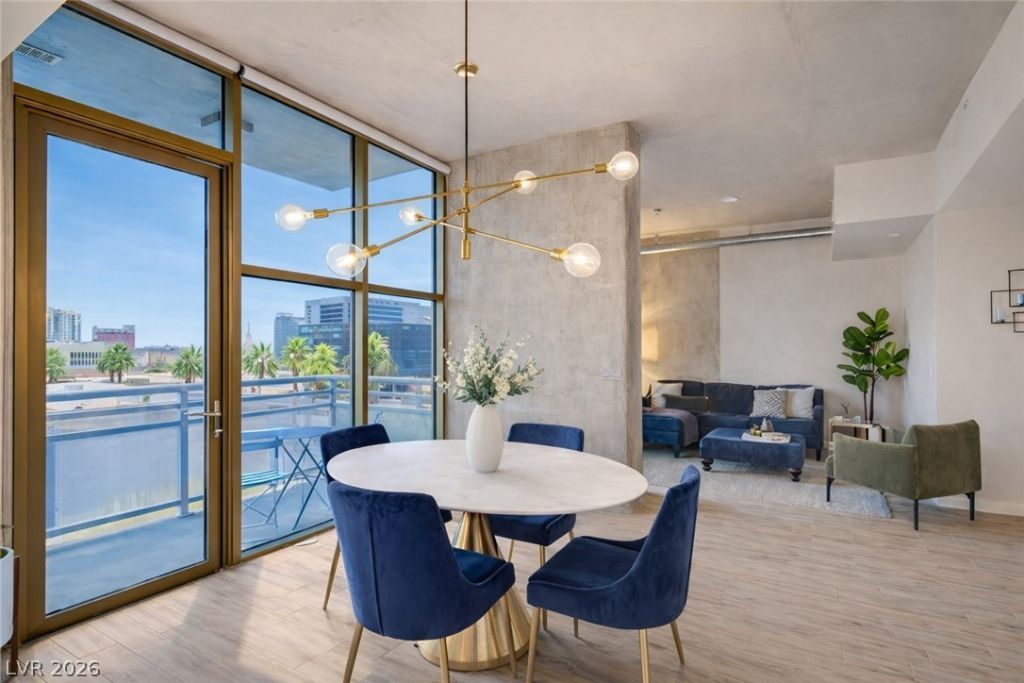
Fully furnished designer loft at Juhl with curated interiors, modern industrial style, exposed concrete, floor-to-ceiling windows, and premium designer furnishings throughout. Previously owner occupied, never before rented, and ideal for executive relocation or luxury downtown living with move-in-ready convenience. This 984 sq ft open-layout residence features 10 ft ceilings, north-facing balcony, spacious bedroom area with large custom walk-in closet, porcelain tile floors, stainless appliances, quartz waterfall countertop, full-size washer/dryer, 2 garage spaces. Amenities include resort-style pool/spa, 2-story fitness center, rooftop Vino Deck lounge, outdoor movie theater, concierge, EV charging, and Greens & Proteins downstairs. Located near the Arts District, Fremont Street, Smith Center, courthouse corridor, medical district, and major freeway access. Fixed monthly utilities of $200 include electric, WiFi, and DirecTV, well below typical combined costs for comparable services.
Property Features
Property Type: Rental - Condominium
Cooling: Central Air, Electric
Garage: 2
Heating: Central, Gas
Home Style: High Rise
Lot Size: 2.38 Acres
Roof Type: Tile
Year Built: 2008
Amenities
Window Treatments
Elevator
Balcony
Feature Descriptions
Appliances: Built-In Gas Oven, Dryer, Dishwasher, Gas Cooktop, Disposal, Microwave, Refrigerator, Washer/Dryer, Washer/DryerAllInOne, Washer
Association Amenities: Fitness Center, Media Room, Pool, Spa/Hot Tub, Security
Days on Site: 16
Exterior: Block, Stucco
Fencimg: None
Flooring: Porcelain Tile, Tile
Hot Tub: Yes
Laundry: Electric Dryer Hookup, Laundry Closet
Parcel#: 139-34-312-182
Parking: Assigned, Covered, Indoor, One Space, Guest
Parking Notes: Assigned, Covered, Indoor, One Space, Guest
Patio/Porch: Balcony
Pets Allowed: No
Pool: Heated, Association
Sewer: Public Sewer
Spa: Yes
Spa: Outdoor Hot Tub
Special View Info: City
Swimming Pool: Yes
Utilities: Cable Available, Electricity Available
Window: Blinds, Window Treatments
Room Sizes
Primary Bathroom: 12 X 9
Primary Bedroom: 13 X 11
Living Room: 13 X 12
Kitchen: 25 X 15
Local Schools
High School: Rancho
Middle School: Fremont John C.
Elementary School: Heckethorn, Howard E.,Heckethorn, Howard
Listed By / Shown By
Listed By
Agency Name: LIFE Realty District
Agency Contact: (702) 286-9043
Agent Name: Zachary Dunmire

Shown By
Agent Name: Joseph Flores
Agent Phone: (702) 256-4900
Agency Title: Wardley Real Estate



"GLVAR MLS deems information realiable but not guaranteed."
Listing data compilation and photo(s) © 2026 Greater Las Vegas Association of REALTORS® MLS , All Rights Reserved.
Privacy Policy / DMCA Notice / ADA Accessibility


This site is hosted, designed and copyright
© 1994 - 2026 by
Delta Media Group, Inc. -- Patent Pending --
353 E Bonneville Avenue , Unit 581 | MLS# 2781576
This property located at 353 E Bonneville Avenue , Unit 581, Las Vegas, NV 89101 is currently listed for rent with an asking price of $3,050 / Monthly. Search Las Vegas real estate on josephflores.wardleyre.com today.