
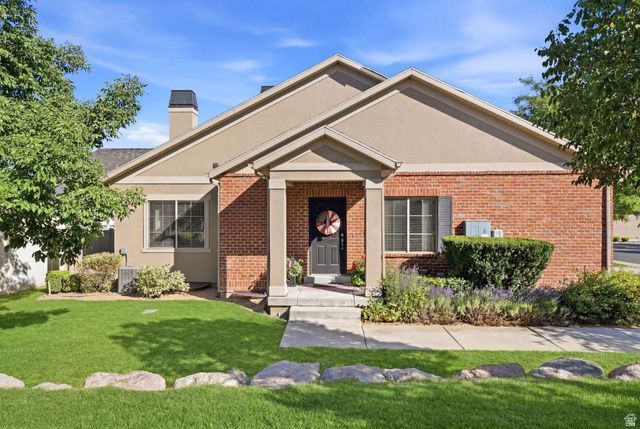
BEDS3
BATHS2 full 1 partial
SQUARE FEET2,100
MLS#2170816
STATUSActive
PROPERTY TYPEResidential - Townhouse
SUBDIVISIONCLUBVIEW TOWNS AT IVORY RIDGE
SCHOOLAlpine
Property Description
This townhouse offers a rare combination of convenience, comfort, and community - ideal for an owner-occupant or savvy investor. The main-level master suite provides ease and privacy, while two additional bedrooms in the basement offer flexibility for family, guests, or rental income potential. Amenities include: a top-notch gym, tennis courts, pickleball courts, and a resort-style pool - all just steps from your front door. Unbeatable location. You're just minutes from grocery stores, restaurants, retail shopping, top-rated schools, I-15, Thanksgiving Point, and American Fork Canyon - everything you need, close to home. This neighborhood has consistently drawn friendly, respectful residents year after year, with a well-balanced mix of age ranges that gives it a genuine sense of community. A biking and walking trail is easily accessible right from the neighborhood, and the mountain views throughout are truly a standout feature. Whether you're searching for your next home or your next smart investment, this property offers exceptional value in one of Lehi's most desirable communities.
Property Features
Property Type: Residential - Townhouse
Basement: Yes
Basement: Full
Cooling: Central Air
Fenced: Yes
Garage: 2 car attached
Heating: Forced Air, Gas: Central, >= 95% efficiency
Home Style: Townhouse; Row-end
Lot Size: 0.01 Acres
Roof Type: Asphalt
Stories: 2.0
Taxes: $1,969
Year Built: 2010
Amenities
Bath: Primary
Closet: Walk-In
Disposal
Oven: Gas
Range: Gas
Range/Oven: Free Stdng.
Granite Countertops
Double Pane Windows
Lighting
Porch: Open
Feature Descriptions
Association Amenities: Clubhouse, Fitness Center, Management, Playground, Pool, Snow Removal, Tennis Court(s)
Community Features: Clubhouse
Exterior: Brick, Stucco
Flooring: Carpet, Tile
HOA Fee: 216/ Monthly
Lot: Curb & Gutter, Road: Paved, Sidewalks, Sprinkler: Auto-Full
Lot Dimensions: 0.0x0.0x0.0
Parcel#: 65-255-0084
Patio/Porch: Porch: Open
Pool: Fenced, Heated, In Ground
Sewer: Sewer: Connected, Sewer: Public
Swimming Pool: Yes
Topography: Curb & Gutter, Road: Paved, Sidewalks, Sprinkler: Auto-Full
Utilities: Natural Gas Connected, Electricity Connected, Sewer Connected, Sewer: Public, Water Connected
Water: Culinary
Window: Blinds, Drapes
Local Schools
High School: Skyridge
Middle School: Viewpoint Middle School
Elementary School: Eaglecrest
School District: Alpine
Listed By / Shown By
Listed By
Agency Name: Real Broker, LLC
Shown By
Agent Name: Joseph Flores
Agent Phone: (702) 256-4900
Agency Title: Wardley Real Estate

Estimate Your Payment
Estimated Payment
$ 2,157.91 per month $1,852.37 Principal & Interest $164.08 Property Tax $141.46 Homeowner's InsuranceChange Payment Information


Privacy Policy / DMCA Notice / ADA Accessibility


This site is hosted, designed and copyright
© 1994 - 2026 by
Delta Media Group, Inc. -- Patent Pending --
3456 N Backhand Ln | MLS# 2170816
This townhouse located at 3456 N Backhand Ln, Lehi, UT 84043 is currently listed for sale with an asking price of $485,000. This property was built in 2010 and has 3 bedrooms and 2 full and 1 partial baths with 2100 sq. ft. N Backhand Ln is located in the CLUBVIEW TOWNS AT IVORY RIDGE subdivision within the Alpine school district. Search CLUBVIEW TOWNS AT IVORY RIDGE real estate on josephflores.wardleyre.com today.