
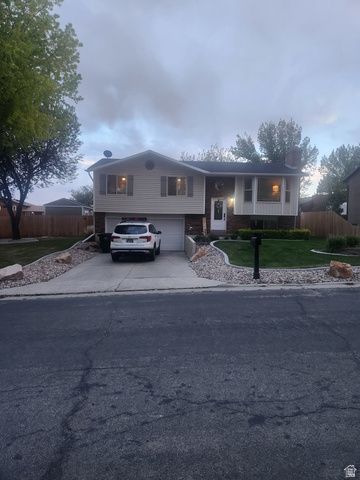
BEDS3
BATHS1 full
SQUARE FEET1,569
MLS#2158684
STATUSActive
PROPERTY TYPEResidential - Single Family
SUBDIVISIONCOTTONWOOD HEIGHTS PHASE 2 SUBD
SCHOOLUintah
Property Description
This beautifully maintained residence offers 3 spacious bedrooms and 2 bathrooms, perfect for comfortable living. The main level features an updated kitchen with modern appliances and finishes, seamlessly blending style and functionality. Downstairs, you'll find a second family room in the fully finished basement, providing ample space for relaxation or entertainment. The home boasts pristine landscaping with a new sprinkler system, ensuring lush, green surroundings perfect for entertaining guests Square footage figures are provided as a courtesy estimate only and were obtained from County Records. Buyer is advised to obtain an independent measurement. Buyer & Buyers agent to verify all information.
Property Features
Property Type: Residential - Single Family
Basement: Partial
Basement: Yes
Cooling: Evaporative Cooling
Fenced: Yes
Fireplaces: 1
Garage: 2
Heating: Electric, Gas: Stove
Home Style: Split-Entry/Bi-Level
Lot Size: 0.20 Acres
Roof Type: Asphalt
Stories: 2.0
Taxes: $1,507
Year Built: 1981
Amenities
Disposal
Gas Log
Kitchen: Updated
Oven: Double
Range/Oven: Built-In
Out Buildings
Porch: Open
Patio: Open
Feature Descriptions
Days on Site: 8
Exterior: Brick
Flooring: Carpet, Hardwood, Laminate, Tile
Lot: Curb & Gutter, Fenced: Full, Sprinkler: Auto-Full
Lot Dimensions: 0.0x0.0x0.0
Outbuilding(s): Yes
Parcel#: 04:123:0125
Parking: Parking: Uncovered
Parking Notes: Parking: Uncovered
Patio/Porch: Porch: Open, Patio: Open
Sewer: Sewer: Connected, Sewer: Public
Topography: Curb & Gutter, Fenced: Full, Sprinkler: Auto-Full, Terrain, Flat
Utilities: Natural Gas Connected, Electricity Connected, Sewer Connected, Sewer: Public, Water Connected
Water: Culinary
Window: Blinds
Local Schools
High School: Uintah
Middle School: Uintah
Elementary School: Maeser
School District: Uintah
Listed By / Shown By
Listed By
Agency Name: Modern Realty INC.
Agency Phone: 435-790-2589
Shown By
Agent Name: Joseph Flores
Agent Phone: (702) 256-4900
Agency Title: Wardley Real Estate

Estimate Your Payment
Estimated Payment
$ 1,564.02 per month $1,336.38 Principal & Interest $125.58 Property Tax $102.05 Homeowner's InsuranceChange Payment Information


Privacy Policy / DMCA Notice / ADA Accessibility


This site is hosted, designed and copyright
© 1994 - 2026 by
Delta Media Group, Inc. -- Patent Pending --
3371 W 440 S | MLS# 2158684
This single family home located at 3371 W 440 S, Vernal, UT 84078 is currently listed for sale with an asking price of $349,900. This property was built in 1981 and has 3 bedrooms and 1 full baths with 1569 sq. ft. W 440 S is located in the COTTONWOOD HEIGHTS PHASE 2 SUBD subdivision within the Uintah school district. Search COTTONWOOD HEIGHTS PHASE 2 SUBD real estate on josephflores.wardleyre.com today.