
BEDS2
BATHS3 full
SQUARE FEET1,508
MLS#2770800
STATUSPending
PROPERTY TYPEResidential - Townhouse
SUBDIVISIONRealty Courtyard Twnhs
Property Description
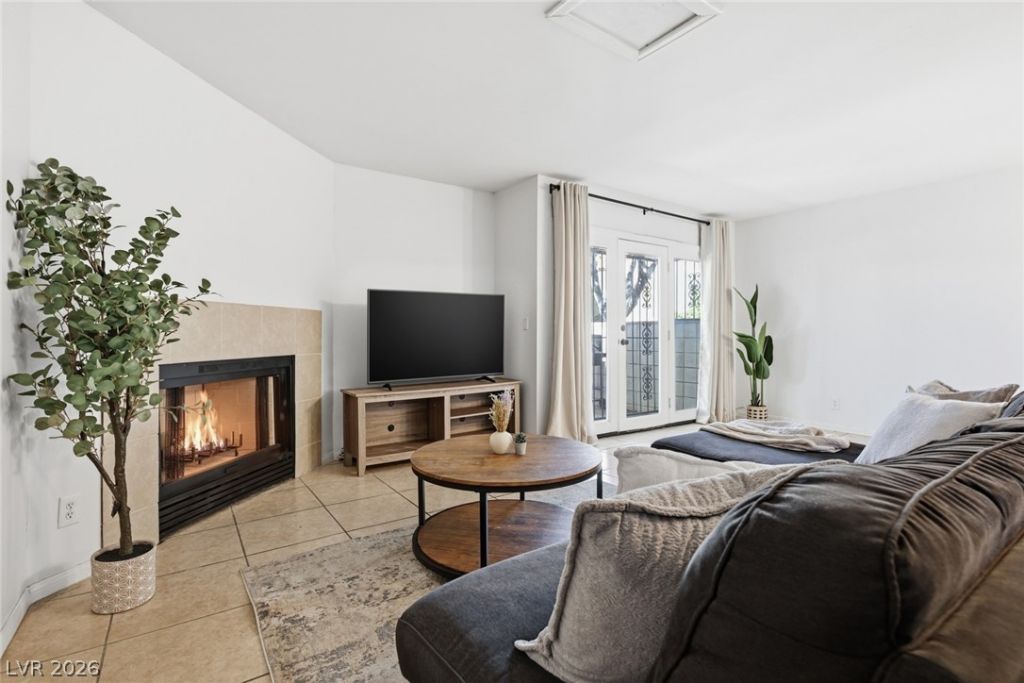
Two-story townhome featuring a fully fenced courtyard for added privacy and charm. The spacious living room offers a cozy fireplace and wet bar, perfect for entertaining. Enjoy your private patio with no rear neighbors, overlooking a lush, manicured greenbelt with mature fruit trees and serene park views. The home has been tastefully upgraded with tile flooring downstairs and luxury vinyl plank flooring throughout the second floor, along with fresh interior paint. The kitchen showcases new granite countertops, a stainless steel undermount sink with upgraded faucet, and stainless steel appliances, including the stove. Washer and dryer are also included for added convenience. Located in a resort-style community offering a pool, tennis courts, and rare RV and boat parking. Centrally situated near Eastern Ave and Desert Inn Rd, just minutes from shopping, dining, the airport, and the Las Vegas Strip?this home combines comfort, style, and an unbeatable location.
Property Features
Property Type: Residential - Townhouse
Cooling: Central Air, Electric
Fireplaces: 1
Garage: 2 car attached
Heating: Central, Gas
Home Style: Two Story
Lot Size: 0.04 Acres
Roof Type: Tile
Stories: 2.0
Taxes: $1,047
Year Built: 1975
Amenities
Window Treatments
Private Yard
Feature Descriptions
Appliances: Dryer, Dishwasher, Electric Range, Disposal, Refrigerator, Water Heater, Washer
Association Amenities: Park, Pool, Spa/Hot Tub, Tennis Court(s)
Community Features: Pool
Days on Site: 40
Exterior: Frame, Stucco
Fencimg: Back Yard, Wrought Iron
Fireplace: Living Room, Wood Burning
Flooring: Ceramic Tile, Luxury Vinyl Plank
HOA Fee: 287/ Monthly
Hot Tub: Yes
Laundry: Electric Dryer Hookup, Laundry Closet, Main Level
Lot: Desert Landscaping, Landscaped, < 1/4 Acre
Parcel#: 162-13-110-066
Parking: Attached, Garage, Garage Door Opener, Private, RV Access/Parking, Guest
Parking Notes: Attached, Garage, Garage Door Opener, Private, RV Acce
Pool: Community
Sewer: Public Sewer
Special View Info: Park/Greenbelt
Swimming Pool: Yes
Utilities: Underground Utilities
Water: Public
Window: Blinds
Room Sizes
Living Room: 15 X 14
Bedroom 2: 11 X 10
Primary Bedroom: 14 X 13
Local Schools
High School: Valley
Middle School: Orr William E.
Elementary School: Harris, George E.,Harris, George E.
Listed By / Shown By
Listed By
Agency Name: O48 Realty
Agency Contact: 702-940-9600
Agent Name: Jones C. Tantoco

Shown By
Agent Name: Joseph Flores
Agent Phone: (702) 256-4900
Agency Title: Wardley Real Estate

Estimate Your Payment
Estimated Payment
$ 1,135.55 per month $973.93 Principal & Interest $87.25 Property Tax $74.38 Homeowner's InsuranceChange Payment Information


"GLVAR MLS deems information realiable but not guaranteed."
Listing data compilation and photo(s) © 2026 Greater Las Vegas Association of REALTORS® MLS , All Rights Reserved.
Privacy Policy / DMCA Notice / ADA Accessibility


This site is hosted, designed and copyright
© 1994 - 2026 by
Delta Media Group, Inc. -- Patent Pending --
3351 Duece Street | MLS# 2770800
This townhouse located at 3351 Duece Street, Las Vegas, NV 89121 is currently listed for sale with an asking price of $255,000. This property was built in 1975 and has 2 bedrooms and 3 full baths with 1508 sq. ft. Duece Street is located in the Realty Courtyard Twnhs subdivision. Search Realty Courtyard Twnhs real estate on josephflores.wardleyre.com today.