
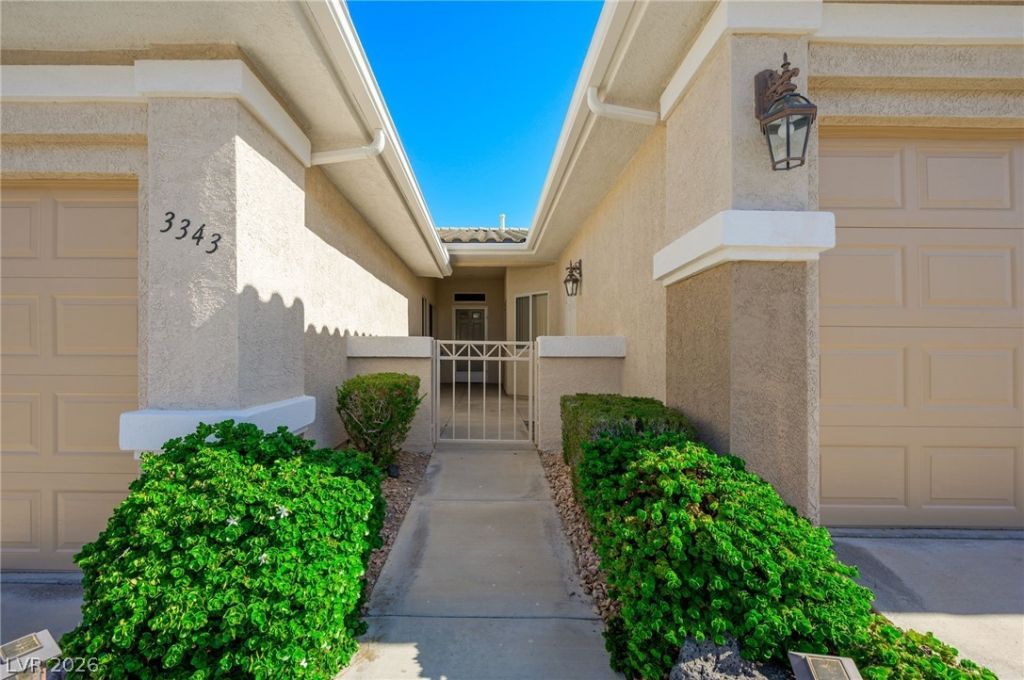
BEDS2
BATHS2 full
SQUARE FEET1,316
MLS#2785712
STATUSActive
PROPERTY TYPEResidential - Townhouse
SUBDIVISIONQuail Ridge-Laughlin
Property Description
Welcome to desert living at its finest in the highly sought-after gated community of Quail Ridge. This charming 2-bedroom, 2-bathroom townhome offers a spacious 1,316 sq. ft. open floor plan, perfect for both relaxing and entertaining. The inviting living area features a cozy gas fireplace and seamless access to a covered back patio?ideal for enjoying quiet Laughlin evenings. The primary suite serves as a true retreat with a private slider to the patio, a walk-in closet, dual sinks, and a separate tub and shower. Practicality meets comfort with a 2-car attached garage and a low-maintenance desert landscape. Residents of Quail Ridge enjoy premium amenities including a sparkling heated pool, spa, clubhouse, and putting green. Located just minutes from the Colorado River and the Laughlin Strip, this home is ready for its next chapter!
Property Features
Property Type: Residential - Townhouse
Cooling: Central Air, Electric
Fireplaces: 1
Garage: 2 car attached
Heating: Central, Electric
Home Style: One Story
Lot Size: 0.21 Acres
Roof Type: Pitched, Tile
Stories: 1.0
Taxes: $2,052
Year Built: 1998
Amenities
Bedroom on Main Level
Ceiling Fan(s)
Primary Downstairs
Patio
Feature Descriptions
Appliances: Disposal, Gas Range, Microwave, Refrigerator
Association Amenities: Gated, Pool, Spa/Hot Tub
Community Features: Pool
Fencimg: Block, Back Yard
Fireplace: Electric, Family Room
Flooring: Carpet, Tile
HOA Fee: 257/ Monthly
Hot Tub: Yes
Laundry: Electric Dryer Hookup, Main Level
Lot: Desert Landscaping, Landscaped, < 1/4 Acre
Parcel#: 26428120032
Parking: Attached, Garage, Private
Parking Notes: Attached, Garage, Private
Patio/Porch: Patio
Pool: Community
Sewer: Public Sewer
Swimming Pool: Yes
Utilities: Cable Available
Water: Public
Window: Double Pane Windows
Room Sizes
Living Room: 18 X 15
Kitchen: 10 X 10
Primary Bedroom: 14 X 12
Local Schools
High School: Laughlin
Middle School: Laughlin
Elementary School: Bennett, William G.,Bennett, William G.
Listed By / Shown By
Listed By
Agency Name: Barrett Real Estate
Agent Name: Brian D. Rhode

Shown By
Agent Name: Joseph Flores
Agent Phone: (702) 256-4900
Agency Title: Wardley Real Estate

Estimate Your Payment
Estimated Payment
$ 1,219.30 per month $973.93 Principal & Interest $171.00 Property Tax $74.38 Homeowner's InsuranceChange Payment Information


"GLVAR MLS deems information realiable but not guaranteed."
Listing data compilation and photo(s) © 2026 Greater Las Vegas Association of REALTORS® MLS , All Rights Reserved.
Privacy Policy / DMCA Notice / ADA Accessibility


This site is hosted, designed and copyright
© 1994 - 2026 by
Delta Media Group, Inc. -- Patent Pending --
3343 Quailsong Drive | MLS# 2785712
This townhouse located at 3343 Quailsong Drive , Laughlin, NV 89029 is currently listed for sale with an asking price of $255,000. This property was built in 1998 and has 2 bedrooms and 2 full baths with 1316 sq. ft. Quailsong Drive is located in the Quail Ridge-Laughlin subdivision. Search Quail Ridge-Laughlin real estate on josephflores.wardleyre.com today.