
BEDS6
BATHS3 full 3 partial
SQUARE FEET5,106
MLS#2171052
STATUSActive
PROPERTY TYPEResidential - Single Family
SUBDIVISIONWIND RIVER ESTATES P
SCHOOLDavis
Property Description
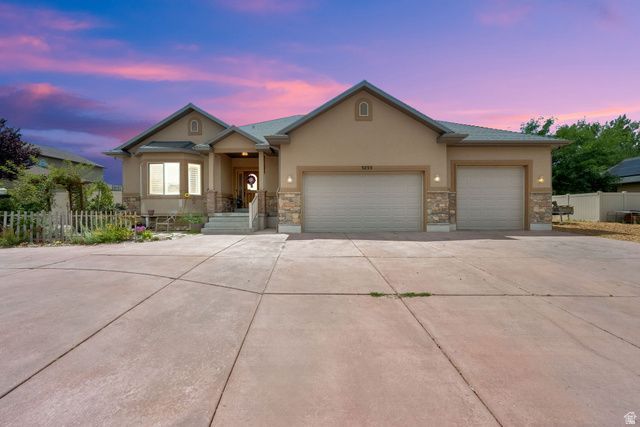
The circular drive leads to a large foyer spilling into a well-designed living area. The spacious kitchen is equipped with granite countertops , and a five-burner gas cooktop. Central vacuum system will assist with tidying up in this 5100+ SF home, and the four-ton AC unit will keep you quite cool. There are six bedrooms (most with walk-ins) and seven baths (one Jack and Jill), so everyone has their privacy. The ADU is perfect for the occasional guest or a long-term guest. Both the ADU and the kitchen doors exit to the spacious covered patio. Relax while you look out over your rolling grass while being cooled by two ceiling fans. Animals are welcome on this .51 acre fully fenced parcel; you could even have a horse or a cow. Outside water is pressurized irrigation through a complete sprinkler system. The double side gate provides easy access to the backyard and would allow for RV parking someday. The garage has 2-8' doors and 1-9' door, large enough to accommodate a tall truck. There is even a ramp leading into the home from the garage. The Seller will contribute $15,000.00 toward Buyers closing costs to be used at Buyers discretion
Property Features
Property Type: Residential - Single Family
Basement: Daylight
Cooling: Central Air
Fenced: Yes
Fireplaces: 2
Garage: 3 car attached
Heating: Forced Air, Gas: Central, >= 95% efficiency
Home Style: Rambler/Ranch
Lot Size: 0.51 Acres
Roof Type: Asphalt
Stories: 2.0
Taxes: $4,856
Year Built: 2011
Amenities
Accessory Apt
Alarm: Fire
Bath: Primary
Bath: Sep. Tub/Shower
Central Vacuum
Closet: Walk-In
Den/Office
Disposal
Floor Drains
Gas Log
Great Room
Kitchen: Second
Kitchen: Updated
Mother-in-Law Apt.
Oven: Gas
Range: Gas
Range/Oven: Free Stdng.
Instantaneous Hot Water
Granite Countertops
Video Camera(s)
Smart Thermostat(s)
Attic Fan
Bay Box Windows
Double Pane Windows
Entry (Foyer)
Horse Property
Out Buildings
Lighting
Patio: Covered
Feature Descriptions
Accessibility: Accessible Doors, Grip-Accessible Features, Customized Wheelchair Accessible
Appliances: Ceiling Fan, Dryer, Microwave, Refrigerator, Satellite Dish, Washer, Water Softener Owned
Exclusions: Freezer, Gas Grill/BBQ
Exterior: Brick, Stucco
Fireplace: Fireplace Equipment
Flooring: Carpet, Tile, Concrete
Laundry: Electric Dryer Hookup, Gas Dryer Hookup
Lot: Cul-De-Sac, Curb & Gutter, Fenced: Full, Road: Paved, Sidewalks, Sprinkler: Auto-Full, View: Mountain, Drip Irrigation: Auto-Full
Lot Dimensions: 0.0x0.0x0.0
Other Equipment: Fireplace Equipment, Storage Shed(s)
Outbuilding(s): Yes
Parcel#: 14-428-0034
Parking: Rv Parking
Parking Notes: Rv Parking
Patio/Porch: Covered
Sewer: Sewer: Connected, Sewer: Public
Special View Info: Mountain(s)
Topography: Cul-de-Sac, Curb & Gutter, Fenced: Full, Road: Paved, Sidewalks, Sprinkler: Auto-Full, Terrain, Flat, View: Mountain, Drip Irrigation: Auto-Full
Utilities: Natural Gas Connected, Electricity Connected, Sewer Connected, Sewer: Public, Water Connected
Water: Culinary, Irrigation, Irrigation: Pressure
Window: Blinds, Full, Plantation Shutters
Local Schools
High School: Syracuse
Middle School: West Point
Elementary School: West Point
School District: Davis
Listed By / Shown By
Listed By
Agency Name: KW Success Keller Williams Realty
Shown By
Agent Name: Joseph Flores
Agent Phone: (702) 256-4900
Agency Title: Wardley Real Estate

Estimate Your Payment
Estimated Payment
$ 4,429.32 per month $3,739.12 Principal & Interest $404.67 Property Tax $285.54 Homeowner's InsuranceChange Payment Information


Privacy Policy / DMCA Notice / ADA Accessibility


This site is hosted, designed and copyright
© 1994 - 2026 by
Delta Media Group, Inc. -- Patent Pending --
3233 W 1680 N | MLS# 2171052
This single family home located at 3233 W 1680 N, Clinton, UT 84015 is currently listed for sale with an asking price of $979,000. This property was built in 2011 and has 6 bedrooms and 3 full and 3 partial baths with 5106 sq. ft. W 1680 N is located in the WIND RIVER ESTATES P subdivision within the Davis school district. Search WIND RIVER ESTATES P real estate on josephflores.wardleyre.com today.