
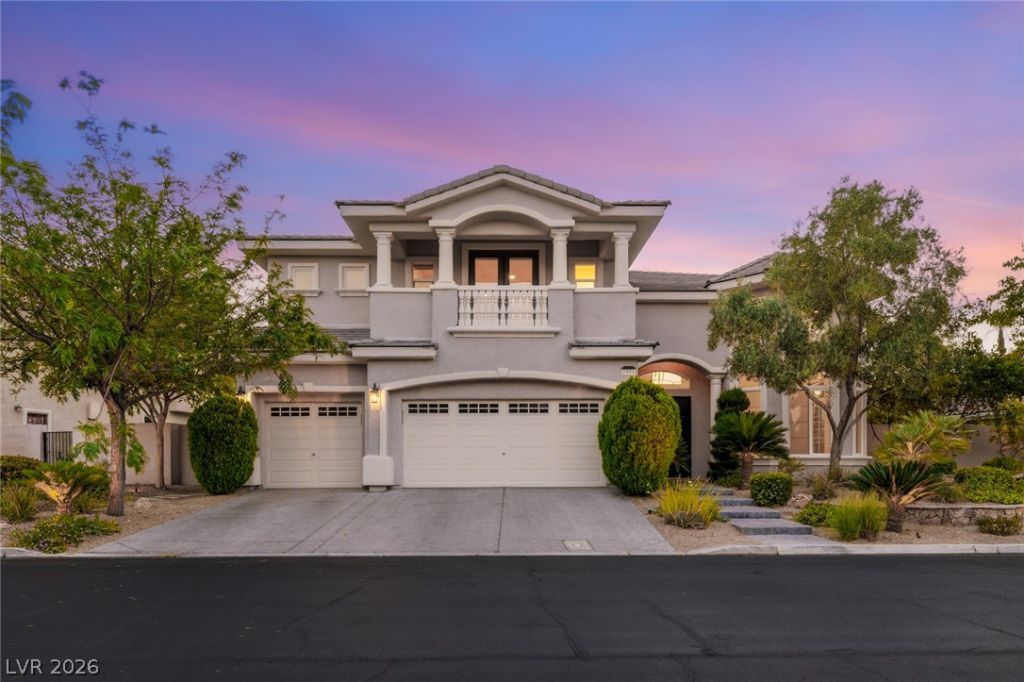
BEDS5
BATHS4 full 1 partial
SQUARE FEET4,492
MLS#2791376
STATUSActive
PROPERTY TYPEResidential - Single Family
SUBDIVISIONHeritage Glen At Summerlin
Property Description
Welcome to 2981 Hammerwood Drive in the highly sought-after Guard Gated Willow Creek community of Summerlin. This spacious 5-bedroom + office, 5-bath home features soaring ceilings, abundant natural light, and an open-concept floor plan ideal for everyday living and entertaining. The kitchen offers quartzite countertops, built-in appliances, ample cabinetry, two sinks, and generous workspace, while the spacious living area is anchored by a cozy fireplace. The spacious primary suite offers a truly private and tranquil experience, featuring a spa-inspired bathroom and stunning mountain views that can be enjoyed from the relaxing soaking tub or oversized shower. Step outside to a private backyard retreat with a covered patio, pool, spa, mature landscaping, and fruit-bearing citron and pomegranate trees. Located walking distance to Downtown Summerlin, numerous beautiful community parks, Red Rock Canyon, golf courses, parks, trails, shopping, dining, and entertainment, this home offers exceptional value in one of Summerlin's most established and sought after neighborhoods.
Upcoming Open Houses
Open House Wednesday July 15th, 12:00pm - 3:00pm
Open House Thursday July 16th, 12:00pm - 3:00pm
Open House Friday July 17th, 12:00pm - 3:00pm
Property Features
Property Type: Residential - Single Family
Cooling: Central Air, Electric,2 Units
Fireplaces: 1
Garage: 3 car attached
Heating: Central, Gas, Multiple Heating Units
Home Style: Two Story
Lot Size: 0.22 Acres
Roof Type: Tile
Stories: 2.0
Taxes: $7,701
Year Built: 2003
Amenities
Bedroom on Main Level
Window Treatments
Balcony
Patio
Private Yard
Sprinkler/Irrigation
Feature Descriptions
Appliances: Built-In Electric Oven, Dishwasher, Gas Cooktop, Disposal
Association Amenities: Basketball Court, Gated, Guard, Tennis Court(s)
Days on Site: 16
Fencimg: Block, Back Yard, Stucco Wall
Fireplace: Family Room, Gas
Flooring: Carpet, Tile
HOA Fee: 76/ Monthly
Laundry: Cabinets, Gas Dryer Hookup, Main Level, Laundry Room, Sink
Lot: Drip Irrigation/Bubblers, Fruit Trees, Landscaped, < 1/4 Acre
Parcel#: 164-12-313-034
Parking: Attached, Garage, Garage Door Opener, Inside Entrance, Private
Parking Notes: Attached, Garage, Garage Door Opener, Inside Entrance
Patio/Porch: Balcony, Covered, Patio
Pool: Heated, In Ground, Private, Pool/Spa Combo
Sewer: Public Sewer
Spa: Yes
Swimming Pool: Yes
Utilities: Underground Utilities
Water: Public
Window: Blinds, Double Pane Windows, Low-Emissivity Windows
Room Sizes
Living Room: 23 X 19
Family Room: 24 X 22
Dining Room: 15 X 14
Den: 15 X 12
Bedroom 5: 14 X 12
Bedroom 4: 15 X 12
Bedroom 3: 16 X 12
Bedroom 2: 16 X 12
Primary Bedroom: 22 X 18
Local Schools
High School: Palo Verde
Middle School: Fertitta Frank & Victoria
Elementary School: Goolsby, Judy & John,Goolsby, Judy & Joh
Listed By / Shown By
Listed By
Agency Name: IS Luxury
Agent Name: Ashley Lazarus

Shown By
Agent Name: Joseph Flores
Agent Phone: (702) 256-4900
Agency Title: Wardley Real Estate

Estimate Your Payment
Estimated Payment
$ 8,247.08 per month $7,065.75 Principal & Interest $641.75 Property Tax $539.58 Homeowner's InsuranceChange Payment Information


"GLVAR MLS deems information realiable but not guaranteed."
Listing data compilation and photo(s) © 2026 Greater Las Vegas Association of REALTORS® MLS , All Rights Reserved.
Privacy Policy / DMCA Notice / ADA Accessibility


This site is hosted, designed and copyright
© 1994 - 2026 by
Delta Media Group, Inc. -- Patent Pending --
2981 Hammerwood Drive | MLS# 2791376
This single family home located at 2981 Hammerwood Drive , Las Vegas, NV 89135 is currently listed for sale with an asking price of $1,850,000. This property was built in 2003 and has 5 bedrooms and 4 full and 1 partial baths with 4492 sq. ft. Hammerwood Drive is located in the Heritage Glen At Summerlin subdivision. Search Heritage Glen At Summerlin real estate on josephflores.wardleyre.com today.