
BEDS2
BATHS2 full
SQUARE FEET1,596
MLS#2779604
STATUSActive
PROPERTY TYPERental - Single Family
SUBDIVISIONSolera-Sub 12
Property Description
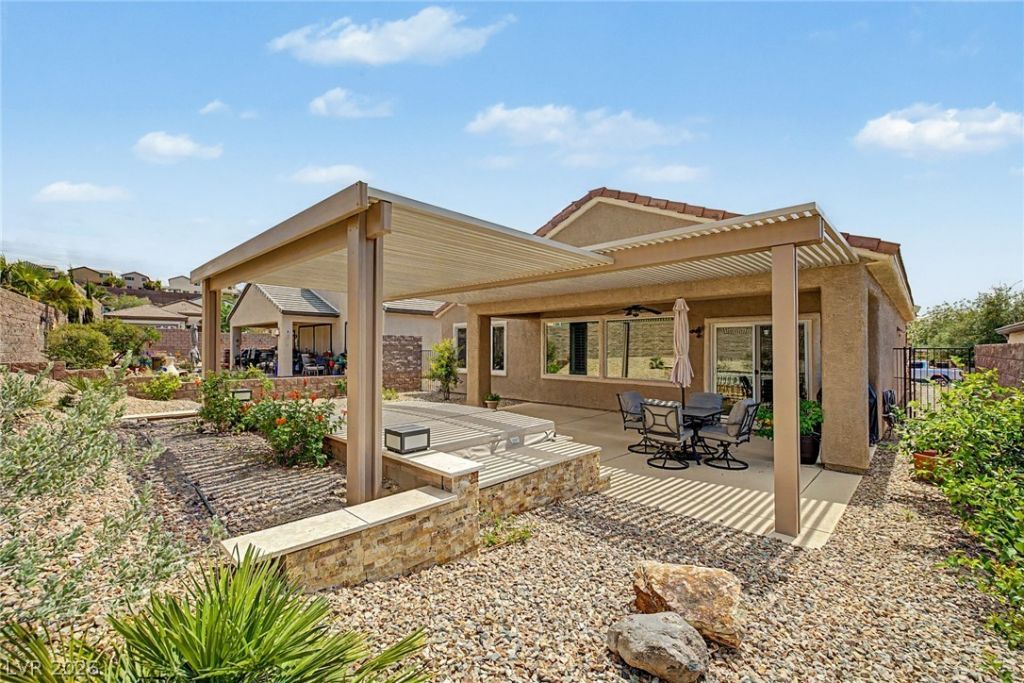
Highly upgraded 2 bedroom + den home in the desirable Solera community! Stunning curb appeal with full stone front exterior, raised planter, paver driveway, and gated courtyard entry. Open floor plan features upgraded LVP flooring, designer kitchen with upgraded cabinetry, countertops, backsplash, and appliances. Spacious living room includes shutters, ceiling fan, and custom built-in entertainment wall. Private den/office space is perfect for working from home. Spacious primary suite offers shutters, ceiling fan, custom walk-in closet cabinetry, and upgraded walk-in shower. Guest bedroom is privately located on the opposite side of the home. Backyard is a showstopper with extended covered patio and built-in hot tub perfect for relaxing or entertaining!
Property Features
Property Type: Rental - Single Family
Cooling: Central Air, Electric
Garage: 2 car attached
Heating: Central, Gas
Home Style: One Story
Lot Size: 0.13 Acres
Roof Type: Tile
Stories: 1.0
Year Built: 2006
Amenities
Bedroom on Main Level
Ceiling Fan(s)
Primary Downstairs
Window Treatments
Patio
Feature Descriptions
Appliances: Dryer, Dishwasher, Disposal, Gas Range, Microwave, Refrigerator, Washer/Dryer, Washer/DryerAllInOne, Washer
Days on Site: 18
Exterior: Frame, Stucco
Fencimg: Block, Back Yard, Wrought Iron
Flooring: Carpet, Luxury Vinyl Plank
Laundry: Gas Dryer Hookup, Main Level, Laundry Room
Lot: Desert Landscaping, Landscaped, Rocks
Parcel#: 190-19-314-080
Parking: Attached, Epoxy Flooring, Finished Garage, Garage, Garage Door Opener, Inside Entrance, Private, Shelves, Storage
Parking Notes: Attached, Epoxy Flooring, Finished Garage, Garage, Gar
Patio/Porch: Covered, Patio
Pets Allowed: Yes, Negotiable
Spa: Yes
Utilities: Cable Available
Window: Plantation Shutters
Room Sizes
Living Room: 18 X 15
Dining Room: 13 X 9
Bedroom 2: 13 X 11
Primary Bedroom: 14 X 13
Local Schools
High School: Liberty
Middle School: Webb, Del E.
Elementary School: Wallin, Shirley & Bill,Wallin, Shirley &
Listed By / Shown By
Listed By
Agency Name: KNJ Real Estate
Agency Contact: 702-400-6000
Agent Name: Rick Keller

Shown By
Agent Name: Joseph Flores
Agent Phone: (702) 256-4900
Agency Title: Wardley Real Estate



"GLVAR MLS deems information realiable but not guaranteed."
Listing data compilation and photo(s) © 2026 Greater Las Vegas Association of REALTORS® MLS , All Rights Reserved.
Privacy Policy / DMCA Notice / ADA Accessibility


This site is hosted, designed and copyright
© 1994 - 2026 by
Delta Media Group, Inc. -- Patent Pending --
2608 Icy Moon Street | MLS# 2779604
This property located at 2608 Icy Moon Street, Henderson, NV 89044 is currently listed for rent with an asking price of $2,595 / Monthly. Search Henderson real estate on josephflores.wardleyre.com today.