
BEDS2
BATHS2 full
SQUARE FEET964
MLS#2783978
STATUSActive
PROPERTY TYPERental - Condominium
SUBDIVISIONWhispering Lakes
Property Description
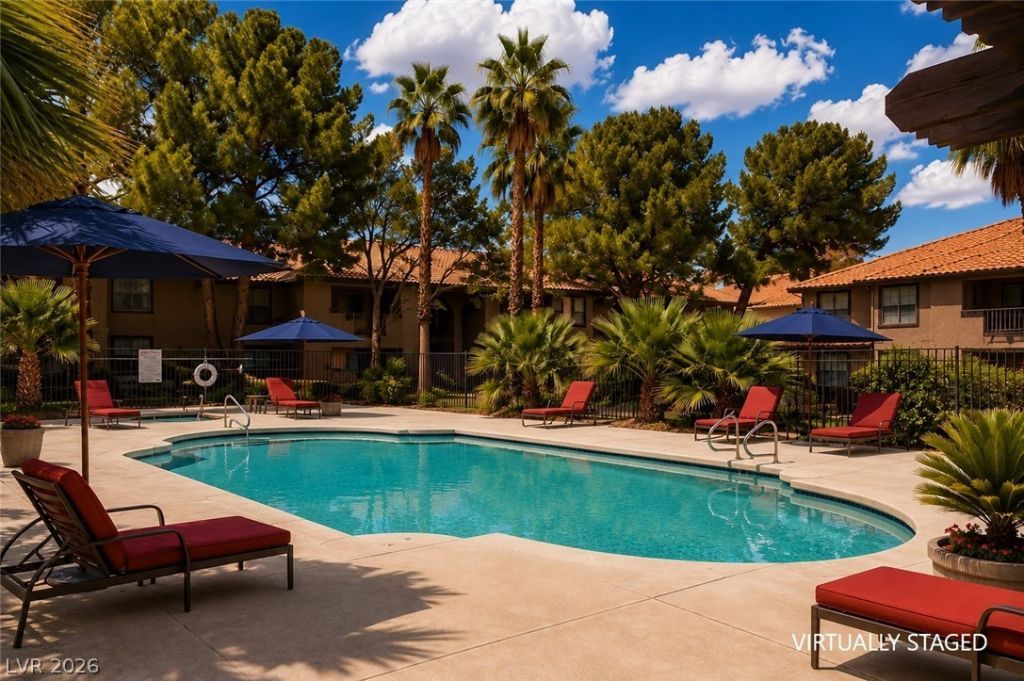
Outstanding turnkey condo on the 2nd floor. GATED Symphony community. Located just outside of Summerlin. Nice open floor plan with balcony area. Community is pet friendly, gated, featuring a Pool, Clubhouse, BBQ area, Exercise room and Putting green. Living room separate from dining/kitchen. Granite counters. Master bedroom with 2 closets - 1 walk-in closet. Bath w/tub/shower combo. Upstairs unit is close to pool, fitness room and dog park. Close to Downtown Summerlin. Red Rock Casino, Red Rock Canyon. Parks, Community / Sport Centers, Shopping Centers, Dining, Great Schools, Medical, And more. ($1,295 REMT * $55 SEWER & TRASH * TOTAL RENT $1,350.00) MUST SEE..... WON'T LAST.....
Property Features
Property Type: Rental - Condominium
Cooling: Central Air, Electric
Fireplaces: 1
Heating: Central, Electric
Home Style: Two Story
Roof Type: Tile
Stories: 2.0
Year Built: 1989
Amenities
Ceiling Fan(s)
Window Treatments
Feature Descriptions
Appliances: Dryer, Dishwasher, Electric Oven, Electric Range, Disposal, Microwave, Refrigerator, Washer/Dryer, Washer/DryerAllInOne, Washer
Association Amenities: Fitness Center, Gated, Pool, Spa/Hot Tub
Community Features: Pool
Days on Site: 7
Exterior: Frame, Stucco
Fencimg: None
Fireplace: Living Room, Wood Burning
Flooring: Carpet, Laminate
Hot Tub: Yes
Laundry: Electric Dryer Hookup, Laundry Closet
Parcel#: 163-09-111-205
Parking: Assigned, Covered
Parking Notes: Assigned, Covered
Pets Allowed: Yes, Negotiable
Pool: Community
Swimming Pool: Yes
Utilities: Cable Available
Window: Blinds
Room Sizes
Bedroom 2: 14 X 10
Primary Bedroom: 14 X 12
Dining Room: 10 X 10
Living Room: 18 X 11
Local Schools
High School: Spring Valley HS
Middle School: Lawrence
Elementary School: Derfelt, Herbert A.,Derfelt, Herbert A.
Listed By / Shown By
Listed By
Agency Name: Vegas One Realty
Agency Contact: arikshina@gmail.com
Agent Name: Arik Shina

Shown By
Agent Name: Joseph Flores
Agent Phone: (702) 256-4900
Agency Title: Wardley Real Estate



"GLVAR MLS deems information realiable but not guaranteed."
Listing data compilation and photo(s) © 2026 Greater Las Vegas Association of REALTORS® MLS , All Rights Reserved.
Privacy Policy / DMCA Notice / ADA Accessibility


This site is hosted, designed and copyright
© 1994 - 2026 by
Delta Media Group, Inc. -- Patent Pending --
2606 S Durango Drive , Unit 280 | MLS# 2783978
This property located at 2606 S Durango Drive , Unit 280, Las Vegas, NV 89117 is currently listed for rent with an asking price of $1,295 / Monthly. Search Las Vegas real estate on josephflores.wardleyre.com today.