
BEDS3
BATHS2 full
SQUARE FEET1,904
MLS#2782990
STATUSActive
PROPERTY TYPEResidential - Single Family
SUBDIVISIONAnthem Highlands Phase 2
Property Description
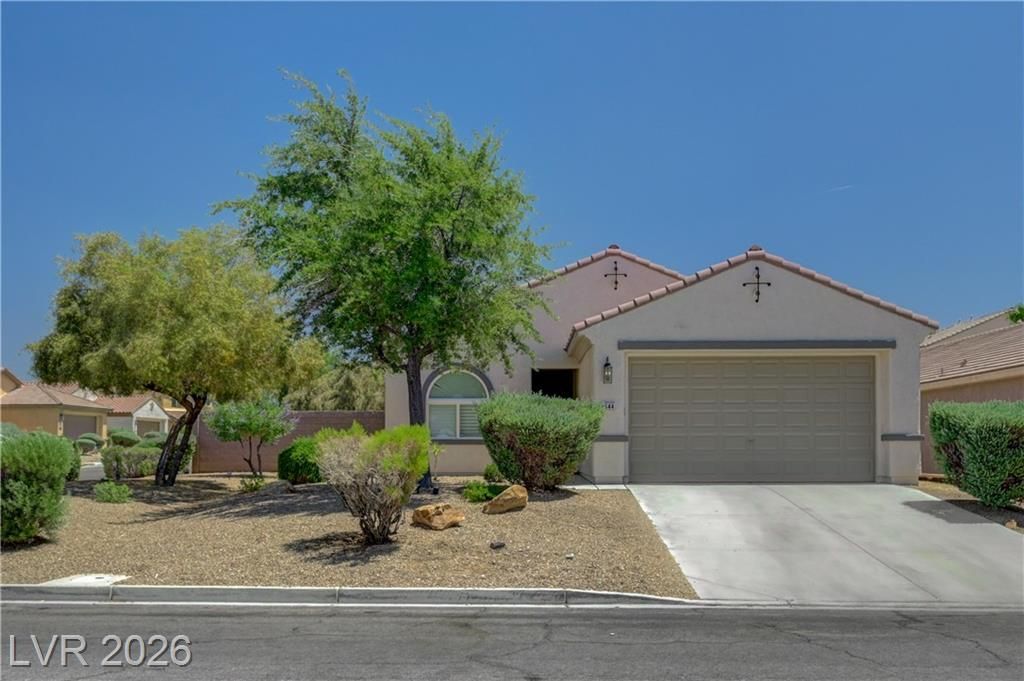
Located in the desirable Anthem Highlands community, this well-maintained corner-lot home offers a move-in ready opportunity in one of Henderson's most sought-after neighborhoods. The property showcases excellent curb appeal along with a serene and private outdoor setting. Freshly painted inside and out, the home offers a light, bright, neutral backdrop throughout. The functional floor plan creates seamless flow between the living spaces, ideal for both everyday living and entertaining. The kitchen features ample cabinetry, a pantry, and breakfast bar, all connecting effortlessly at the heart of the home, while the well-sized bedrooms are thoughtfully positioned for added privacy and comfort. Conveniently located near parks, walking trails, shopping, dining, and everyday amenities, this home delivers both lifestyle and location in equal measure. A turnkey property ready for its next owner.
Property Features
Property Type: Residential - Single Family
Cooling: Central Air, Electric
Garage: 2 car attached
Heating: Central, Gas
Home Style: One Story
Lot Size: 0.19 Acres
Roof Type: Tile
Stories: 1.0
Taxes: $3,193
Year Built: 2004
Amenities
Ceiling Fan(s)
Primary Downstairs
Window Treatments
Barbecue
Patio
Private Yard
Sprinkler/Irrigation
Feature Descriptions
Appliances: Built-In Gas Oven, Dryer, Gas Cooktop, Disposal, Microwave, Refrigerator, Washer
Association Amenities: Park
Days on Site: 3
Fencimg: Block, Back Yard
Flooring: Laminate, Tile
HOA Fee: 215/ Quarterly
Laundry: Gas Dryer Hookup, Laundry Room
Lot: Drip Irrigation/Bubblers, Desert Landscaping, Landscaped, < 1/4 Acre
Parcel#: 191-24-211-045
Parking: Attached, Finished Garage, Garage, Garage Door Opener, Private
Parking Notes: Attached, Finished Garage, Garage, Garage Door Opener
Patio/Porch: Covered, Patio
Sewer: Public Sewer
Special View Info: None
Utilities: Underground Utilities
Water: Public
Window: Blinds, Double Pane Windows
Room Sizes
Dining Room: 19 X 12
Great Room: 19 X 14
Bedroom 3: 12 X 11
Bedroom 2: 12 X 11
Primary Bedroom: 16 X 14
Local Schools
High School: Coronado High
Middle School: Miller Bob
Elementary School: Lamping, Frank,Lamping, Frank
Listed By / Shown By
Listed By
Agency Name: Simply Vegas
Agency Contact: (702) 338-3227
Agent Name: Daniel J. Falcone

Shown By
Agent Name: Joseph Flores
Agent Phone: (702) 256-4900
Agency Title: Wardley Real Estate

Estimate Your Payment
Estimated Payment
$ 2,424.35 per month $2,005.14 Principal & Interest $266.08 Property Tax $153.13 Homeowner's InsuranceChange Payment Information


"GLVAR MLS deems information realiable but not guaranteed."
Listing data compilation and photo(s) © 2026 Greater Las Vegas Association of REALTORS® MLS , All Rights Reserved.
Privacy Policy / DMCA Notice / ADA Accessibility


This site is hosted, designed and copyright
© 1994 - 2026 by
Delta Media Group, Inc. -- Patent Pending --
2444 Urrard Street | MLS# 2782990
This single family home located at 2444 Urrard Street , Henderson, NV 89044 is currently listed for sale with an asking price of $525,000. This property was built in 2004 and has 3 bedrooms and 2 full baths with 1904 sq. ft. Urrard Street is located in the Anthem Highlands Phase 2 subdivision. Search Anthem Highlands Phase 2 real estate on josephflores.wardleyre.com today.