
BEDS4
BATHS1 full
SQUARE FEET2,804
MLS#2169990
STATUSActive
PROPERTY TYPEResidential - Single Family
SUBDIVISIONOAKRIDGE MANOR
SCHOOLDavis
Property Description
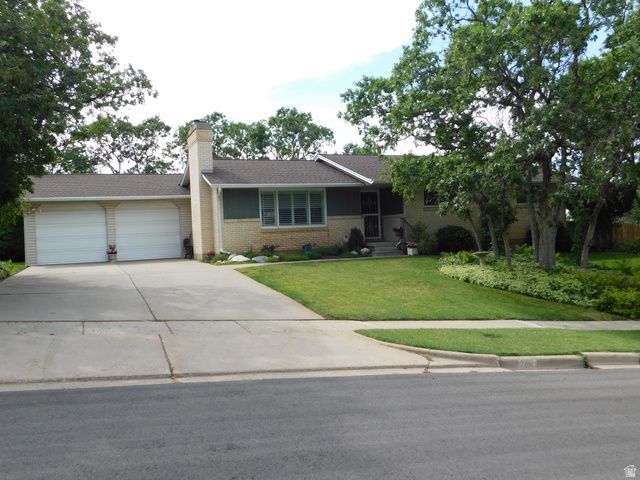
Wonderful Rambler located in the East Bountiful foothills. This one owner home has been very well taken care of and is ready to move into! Neutral colors and some nice updating has been done. The kitchen is loaded with storage and is in excellent condition. The basement is wide open and ready for some great entertaining, room for a pool table and other large group activities as well. You will love the private lush landscape with a covered patio surrounded by privacy. This is a gardeners delight. Located close to the Bountiful Ridge Golf Course and many other recreational opportunities. Call now to see this beauty before it is gone. Not easy to find a rambler in this area.
Property Features
Property Type: Residential - Single Family
Basement: Full, Walk-Out Access
Basement: Yes
Fenced: Yes
Fireplaces: 2
Garage: 2 car attached
Heating: Forced Air, Gas: Central
Home Style: Rambler/Ranch
Lot Size: 0.23 Acres
Roof Type: Asphalt
Stories: 2.0
Taxes: $3,379
Year Built: 1968
Amenities
Bath: Primary
Den/Office
Disposal
Gas Log
Range: Countertop
Basement Entrance
Double Pane Windows
Patio: Covered
Skylights
Walkout
Feature Descriptions
Appliances: Ceiling Fan, Water Softener Owned
Days on Site: 3
Exterior: Aluminum, Brick
Flooring: Carpet, Hardwood, Tile
Lot: Fenced: Part, Road: Paved, Sidewalks, Sprinkler: Auto-Full
Lot Dimensions: 0.0x0.0x0.0
Other Equipment: Storage Shed(s)
Parcel#: 05-054-0213
Patio/Porch: Covered
Sewer: Sewer: Connected
Topography: Fenced: Part, Road: Paved, Sidewalks, Sprinkler: Auto-Full, Terrain, Flat
Utilities: Natural Gas Connected, Electricity Connected, Sewer Connected, Water Connected
Water: Culinary
Window: Blinds, Plantation Shutters
Local Schools
High School: Bountiful
Middle School: Mueller Park
Elementary School: Muir
School District: Davis
Listed By / Shown By
Listed By
Agency Name: RE/MAX Associates
Agency Phone: 801-566-4411
Shown By
Agent Name: Joseph Flores
Agent Phone: (702) 256-4900
Agency Title: Wardley Real Estate

Estimate Your Payment
Estimated Payment
$ 3,118.17 per month $2,635.33 Principal & Interest $281.58 Property Tax $201.25 Homeowner's InsuranceChange Payment Information


Privacy Policy / DMCA Notice / ADA Accessibility


This site is hosted, designed and copyright
© 1994 - 2026 by
Delta Media Group, Inc. -- Patent Pending --
2148 S Carolyn Way | MLS# 2169990
This single family home located at 2148 S Carolyn Way, Bountiful, UT 84010 is currently listed for sale with an asking price of $690,000. This property was built in 1968 and has 4 bedrooms and 1 full baths with 2804 sq. ft. S Carolyn Way is located in the OAKRIDGE MANOR subdivision within the Davis school district. Search OAKRIDGE MANOR real estate on josephflores.wardleyre.com today.