
BEDS5
BATHS1 full
SQUARE FEET3,084
MLS#2170653
STATUSActive
PROPERTY TYPEResidential - Single Family
SUBDIVISIONHILLTOP
SCHOOLCanyons
Property Description
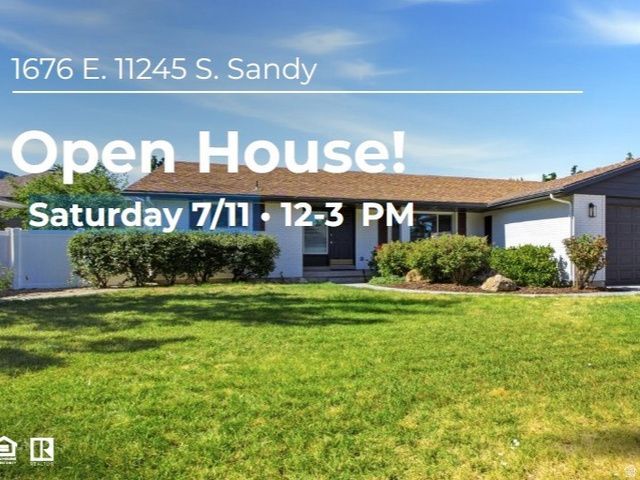
Recently updated all-brick rambler offering space, flexibility, and comfort for today's lifestyle! This spacious home features 5 bedrooms, 3 bathrooms, two inviting living areas, and two full kitchens, making it an ideal setup for multi-generational living, extended family, or guests. The generous floor plan includes spacious rooms throughout, plus a versatile flex room (with a closet but no window) that's perfect for a home office, fitness room, hobby space, playroom, or whatever best fits your family's needs. Situated in an outstanding neighborhood with beautiful mountain views, this home is conveniently located near schools, ski resorts and Hidden Valley Country Club. Outside, you'll appreciate the RV parking and ample space for all your vehicles and recreational toys. Don't miss this exceptional opportunity to own a move-in-ready home that combines versatility, comfort, and a fantastic location!
Property Features
Property Type: Residential - Single Family
Basement: Yes
Basement: Daylight, Full
Cooling: Central Air
Fenced: Yes
Fireplaces: 2
Garage: 2 car attached
Heating: Gas: Central, >= 95% efficiency
Home Style: Rambler/Ranch
Lot Size: 0.20 Acres
Roof Type: Asphalt
Stories: 2.0
Taxes: $3,071
Year Built: 1980
Amenities
Bath: Primary
Den/Office
Disposal
French Doors
Gas Log
Great Room
Kitchen: Second
Range/Oven: Built-In
Double Pane Windows
Entry (Foyer)
Porch: Open
Patio: Open
Feature Descriptions
Appliances: Ceiling Fan, Microwave, Range Hood, Refrigerator
Door Features: French Doors
Exterior: Brick
Flooring: Laminate
Laundry: Gas Dryer Hookup
Lot: Curb & Gutter, Fenced: Part, Road: Paved, Secluded, Sidewalks, Sprinkler: Auto-Full, View: Mountain
Lot Dimensions: 0.0x0.0x0.0
Parcel#: 28-21-177-014
Parking: Rv Parking
Parking Notes: Rv Parking
Patio/Porch: Porch: Open, Patio: Open
Sewer: Sewer: Connected, Sewer: Public
Special View Info: Mountain(s)
Topography: Curb & Gutter, Fenced: Part, Road: Paved, Secluded Yard, Sidewalks, Sprinkler: Auto-Full, Terrain, Flat, View: Mountain
Utilities: Natural Gas Connected, Electricity Connected, Sewer Connected, Sewer: Public, Water Connected
Water: Culinary
Window: Blinds
Local Schools
High School: Alta
Middle School: Indian Hills
Elementary School: Sunrise
School District: Canyons
Listed By / Shown By
Listed By
Agency Name: MJensen Real Estate
Agency Phone: 801-891-8397
Shown By
Agent Name: Joseph Flores
Agent Phone: (702) 256-4900
Agency Title: Wardley Real Estate

Estimate Your Payment
Estimated Payment
$ 3,420.97 per month $2,940.50 Principal & Interest $255.92 Property Tax $224.55 Homeowner's InsuranceChange Payment Information


Privacy Policy / DMCA Notice / ADA Accessibility


This site is hosted, designed and copyright
© 1994 - 2026 by
Delta Media Group, Inc. -- Patent Pending --
1676 E 11245 S | MLS# 2170653
This single family home located at 1676 E 11245 S, Sandy, UT 84092 is currently listed for sale with an asking price of $769,900. This property was built in 1980 and has 5 bedrooms and 1 full baths with 3084 sq. ft. E 11245 S is located in the HILLTOP subdivision within the Canyons school district. Search HILLTOP real estate on josephflores.wardleyre.com today.