
BEDS3
BATHS2 full
SQUARE FEET1,683
MLS#2789929
STATUSActive
PROPERTY TYPEResidential - Single Family
SUBDIVISIONCharleston Heights
Property Description
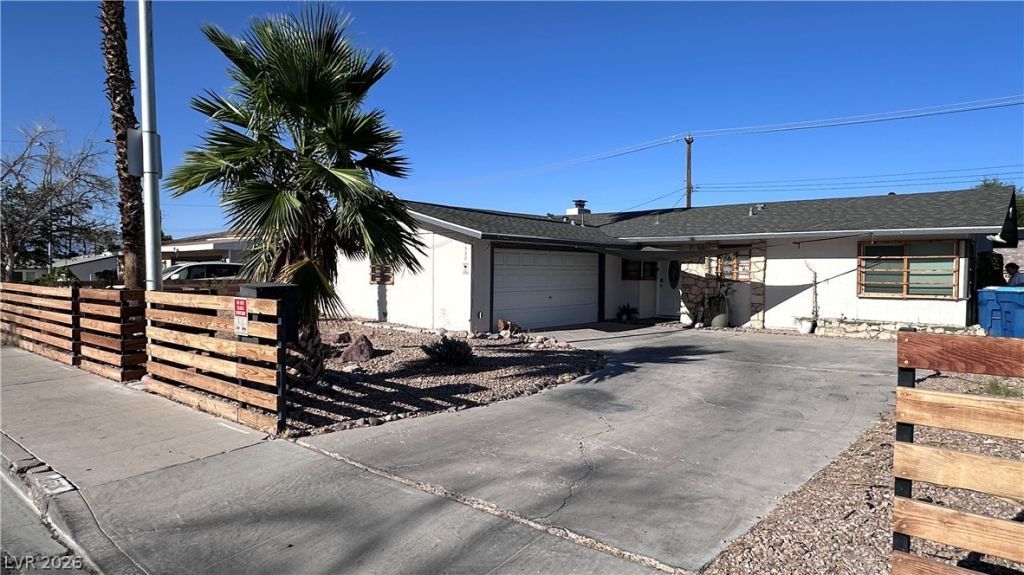
Charming single-story home located in the established Charleston Heights neighborhood with no HOA. This well-maintained residence offers 3 bedrooms, 2 bathrooms, and a functional floor plan with abundant natural light throughout. The spacious living and dining areas provide comfortable spaces for everyday living and entertaining.Recent upgrades include new countertops and luxury vinyl plank flooring throughout, as well as a roof that is less than two years old.The garage has been converted into a studio-style living area with a small bathroom and shower. The conversion is not permitted and may be returned to garage use by the new owner if desired.Situated on a generously sized lot, the property offers ample outdoor space for recreation, gardening, or future enhancements. Conveniently located near schools, parks, shopping, dining, and major transportation corridors, this property provides easy access to amenities throughout the Las Vegas Valley.
Property Features
Property Type: Residential - Single Family
Cooling: Central Air, Electric
Fireplaces: 1
Garage: 2 car attached
Heating: Central, Gas
Home Style: One Story
Lot Size: 0.15 Acres
Roof Type: Asphalt
Stories: 1.0
Taxes: $1,103
Year Built: 1963
Amenities
Primary Downstairs
Window Treatments
Handicap Accessible
Patio
Private Yard
Feature Descriptions
Appliances: Dryer, Dishwasher, Disposal, Gas Range, Refrigerator, Washer
Association Amenities: None
Days on Site: 29
Exterior: Drywall
Fencimg: Block, Back Yard
Fireplace: Family Room, Gas
Flooring: Ceramic Tile, Laminate, Luxury Vinyl Plank, Porcelain Tile, Tile
Laundry: Gas Dryer Hookup, Main Level
Lot: Landscaped, Rocks, < 1/4 Acre
Parcel#: 138-25-112-018
Parking: Attached, Garage, Private, RV Potential, RV Access/Parking
Parking Notes: Attached, Garage, Private, RV Potential, RV Access/Par
Patio/Porch: Patio
Sewer: Public Sewer
Utilities: Cable Available, Underground Utilities
Water: Public
Window: Blinds, Double Pane Windows
Room Sizes
Family Room: 12 X 15
Bedroom 3: 11 X 12
Bedroom 2: 10 X 11
Primary Bedroom: 12 X 14
Local Schools
High School: Western
Middle School: Gibson Robert O.
Elementary School: Culley, Paul E.,Culley, Paul E.
Listed By / Shown By
Listed By
Agency Name: Scofield Group LLC
Agency Contact: (702) 581-1165
Agent Name: Niko Xhaholli

Shown By
Agent Name: Joseph Flores
Agent Phone: (702) 256-4900
Agency Title: Wardley Real Estate

Estimate Your Payment
Estimated Payment
$ 1,793.87 per month $1,581.20 Principal & Interest $91.92 Property Tax $120.75 Homeowner's InsuranceChange Payment Information


"GLVAR MLS deems information realiable but not guaranteed."
Listing data compilation and photo(s) © 2026 Greater Las Vegas Association of REALTORS® MLS , All Rights Reserved.
Privacy Policy / DMCA Notice / ADA Accessibility


This site is hosted, designed and copyright
© 1994 - 2026 by
Delta Media Group, Inc. -- Patent Pending --
1528 Saylor Way | MLS# 2789929
This single family home located at 1528 Saylor Way, Las Vegas, NV 89108 is currently listed for sale with an asking price of $414,000. This property was built in 1963 and has 3 bedrooms and 2 full baths with 1683 sq. ft. Saylor Way is located in the Charleston Heights subdivision. Search Charleston Heights real estate on josephflores.wardleyre.com today.