
BEDS4
BATHS2 full
SQUARE FEET1,788
MLS#2170629
STATUSActive
PROPERTY TYPEResidential - Single Family
SUBDIVISIONSUNBURST VILLAGE NO 1
SCHOOLJordan
Property Description
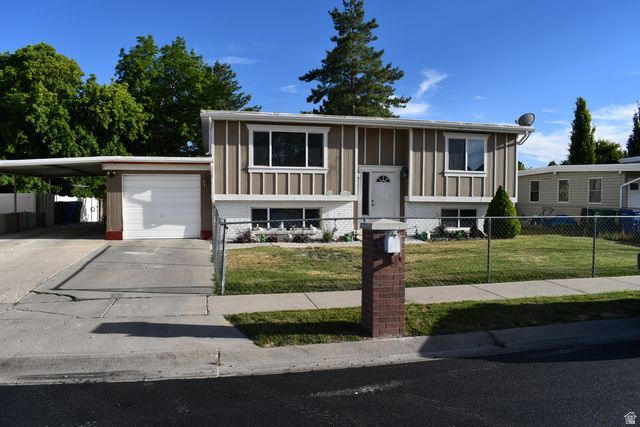
Welcome to this well-maintained split-entry home in one of West Jordan's most desirable and convenient locations! Offering 4 bedrooms and 2 bathrooms, this property features a fully equipped mother-in-law apartment, making it ideal for multi-generational living or potential rental income. The home has been exceptionally cared for and showcases durable tile flooring, a functional layout, and plenty of natural light throughout. Step outside to enjoy a spacious patio, a private backyard perfect for entertaining, and the convenience of a covered carport. The durable PVC roof provides added value and peace of mind. Located in a quiet, established neighborhood with easy access to schools, shopping, parks, and major commuter routes, this home combines comfort, versatility, and an unbeatable location. Whether you're looking for a primary residence or an investment opportunity, this West Jordan gem is one you won't want to miss! Square footage figures are provided as a courtesy estimate only and were obtained from county records. Buyer is advised to obtain an independent measurement.
Property Features
Property Type: Residential - Single Family
Basement: Full
Basement: Yes
Cooling: Central Air
Garage: 1
Heating: Gas: Central
Home Style: Split-Entry/Bi-Level
Lot Size: 0.15 Acres
Roof Type: Rubber
Stories: 2.0
Taxes: $2,138
Year Built: 1970
Amenities
Porch: Open
Feature Descriptions
Days on Site: 1
Exclusions: Refrigerator
Lot Dimensions: 0.0x0.0x0.0
Parcel#: 21-27-229-009
Patio/Porch: Porch: Open
Sewer: Sewer: Connected, Sewer: Public
Utilities: Natural Gas Connected, Electricity Connected, Sewer Connected, Sewer: Public, Water Connected
Water: Culinary
Local Schools
High School: West Jordan
Middle School: West Jordan
Elementary School: Heartland
School District: Jordan
Listed By / Shown By
Listed By
Agency Name: Real Estate Essentials
Shown By
Agent Name: Joseph Flores
Agent Phone: (702) 256-4900
Agency Title: Wardley Real Estate

Estimate Your Payment
Estimated Payment
$ 2,069.22 per month $1,756.89 Principal & Interest $178.17 Property Tax $134.17 Homeowner's InsuranceChange Payment Information


Privacy Policy / DMCA Notice / ADA Accessibility


This site is hosted, designed and copyright
© 1994 - 2026 by
Delta Media Group, Inc. -- Patent Pending --
1325 W Sunburst Dr S | MLS# 2170629
This single family home located at 1325 W Sunburst Dr S, West Jordan, UT 84084 is currently listed for sale with an asking price of $460,000. This property was built in 1970 and has 4 bedrooms and 2 full baths with 1788 sq. ft. W Sunburst Dr S is located in the SUNBURST VILLAGE NO 1 subdivision within the Jordan school district. Search SUNBURST VILLAGE NO 1 real estate on josephflores.wardleyre.com today.