
BEDS3
BATHS2 full
SQUARE FEET1,600
MLS#2150023
STATUSActive
PROPERTY TYPEResidential - Single Family
SUBDIVISIONLAYTON PARK
SCHOOLDavis
Property Description
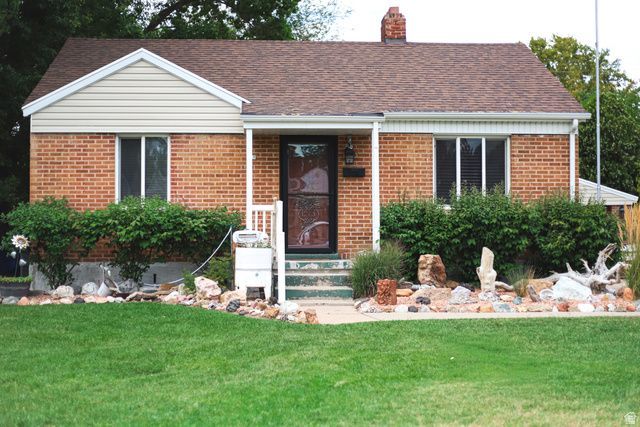
Charming brick home located in a great Clearfield neighborhood! This well-maintained property features an updated kitchen, along with beautifully remodeled bathrooms throughout. Enjoy a finished basement with flexible living space. Updated furnace, central air, and water heater. Extra insulation has been blown into the brick walls upstairs to help keep you cool in the summer and warm in the winter. The detached 2-car garage provides ample parking and storage. Step outside to a private backyard, ideal for relaxing or entertaining. Plus an a large 10X20 shed for additional storage! Conveniently located near parks, schools, shopping, and dining-this home offers both comfort and convenience. A must-see!
Property Features
Property Type: Residential - Single Family
Basement: Yes
Basement: Full
Cooling: Central Air
Fenced: Yes
Garage: 2
Heating: Forced Air
Home Style: Rambler/Ranch
Lot Size: 0.17 Acres
Roof Type: Asphalt
Stories: 2.0
Taxes: $1,989
Year Built: 1944
Amenities
Jetted Tub
Kitchen: Updated
Oven: Gas
Range: Gas
Range/Oven: Free Stdng.
Granite Countertops
Attic Fan
Double Pane Windows
Patio: Covered
Feature Descriptions
Appliances: Microwave, Refrigerator
Days on Site: 18
Exclusions: Dryer, Freezer, Washer
Exterior: Brick
Flooring: Laminate
Laundry: Electric Dryer Hookup
Lot: Curb & Gutter, Fenced: Full, Sidewalks
Lot Dimensions: 0.0x0.0x0.0
Other Equipment: Storage Shed(s), Wood Stove, Workbench
Parcel#: 12-017-0009
Patio/Porch: Covered
Sewer: Sewer: Connected
Topography: Curb & Gutter, Fenced: Full, Sidewalks
Utilities: Natural Gas Connected, Electricity Connected, Sewer Connected, Water Connected
Water: Culinary
Window: Blinds
Local Schools
High School: Clearfield
Middle School: North Davis
Elementary School: South Clearfield
School District: Davis
Listed By / Shown By
Listed By
Agency Name: Tradition Real Estate, Corp
Agency Phone: 801-726-3000
Shown By
Agent Name: Joseph Flores
Agent Phone: (702) 256-4900
Agency Title: Wardley Real Estate

Estimate Your Payment
Estimated Payment
$ 1,809.73 per month $1,527.35 Principal & Interest $165.75 Property Tax $116.64 Homeowner's InsuranceChange Payment Information


Privacy Policy / DMCA Notice / ADA Accessibility


This site is hosted, designed and copyright
© 1994 - 2026 by
Delta Media Group, Inc. -- Patent Pending --
117 Ross Dr | MLS# 2150023
This single family home located at 117 Ross Dr, Clearfield, UT 84015 is currently listed for sale with an asking price of $399,900. This property was built in 1944 and has 3 bedrooms and 2 full baths with 1600 sq. ft. Ross Dr is located in the LAYTON PARK subdivision within the Davis school district. Search LAYTON PARK real estate on josephflores.wardleyre.com today.