
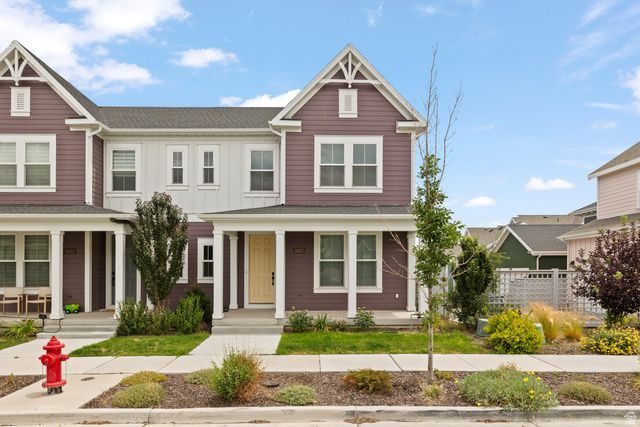
BEDS3
BATHS2 full 1 partial
SQUARE FEET2,820
MLS#2170613
STATUSActive
PROPERTY TYPEResidential -
SUBDIVISIONDAYBREAK
SCHOOLJordan
Property Description
There's a reason so many people want to call Daybreak home. From Oquirrh Lake and miles of walking and biking trails to neighborhood pools, parks, pickleball courts, SoDa Row, and year-round community events, the lifestyle is hard to beat. This beautifully maintained home features a bright, open floor plan that's perfect for both everyday living and entertaining. The spacious main level offers a welcoming living area, dedicated dining space, and a well-appointed kitchen with beautiful countertops, stainless steel appliances, and plenty of cabinet space. Upstairs, you'll find a spacious primary suite with a walk-in closet, double vanities, a soaking tub, and a separate shower, along with comfortable secondary bedrooms. The finished basement is clutch as additional living space. Whether you're enjoying a quiet evening at home or taking advantage of everything Daybreak has to offer, this home offers the perfect combination of comfort, convenience, and community all just walks away! Contact the listing agent for more details or to schedule your private tour!
Property Features
Property Type: Residential -
Basement: Full
Basement: Yes
Cooling: Central Air
Fenced: Yes
Garage: 2 car attached
Heating: Gas: Central
Home Style: Stories: 2
Lot Size: 0.06 Acres
Roof Type: Asphalt
Stories: 3.0
Taxes: $2,658
Year Built: 2023
Amenities
Bath: Primary
Closet: Walk-In
Disposal
Range: Gas
Video Door Bell(s)
Double Pane Windows
Patio: Open
Feature Descriptions
Appliances: Dryer, Microwave, Refrigerator, Washer
Association Amenities: Barbecue, Biking Trails, Clubhouse, Fire Pit, Fitness Center, Hiking Trails, Pets Permitted, Picnic Area, Playground, Pool, Snow Removal, Tennis Court(s)
Days on Site: 1
Exterior: Asphalt, Cement Siding
Flooring: Carpet, Tile
HOA Fee: 139/ Monthly
Laundry: Electric Dryer Hookup
Lot: Fenced: Part, Sprinkler: Auto-Part, Drip Irrigation: Auto-Part
Lot Dimensions: 0.0x0.0x0.0
Parcel#: 26-22-404-034
Patio/Porch: Patio: Open
Sewer: Sewer: Connected
Topography: Fenced: Part, Sprinkler: Auto-Part, Drip Irrigation: Auto-Part
Utilities: Natural Gas Connected, Electricity Connected, Sewer Connected, Water Connected
Water: Culinary
Window: Drapes
Local Schools
High School: Herriman
Elementary School: Aspen
School District: Jordan
Listed By / Shown By
Listed By
Agency Name: KW WESTFIELD
Shown By
Agent Name: Joseph Flores
Agent Phone: (702) 256-4900
Agency Title: Wardley Real Estate

Estimate Your Payment
Estimated Payment
$ 2,667.54 per month $2,272.50 Principal & Interest $221.50 Property Tax $173.54 Homeowner's InsuranceChange Payment Information


Privacy Policy / DMCA Notice / ADA Accessibility


This site is hosted, designed and copyright
© 1994 - 2026 by
Delta Media Group, Inc. -- Patent Pending --
11623 S Silver Pond Dr | MLS# 2170613
This home located at 11623 S Silver Pond Dr, South Jordan, UT 84009 is currently listed for sale with an asking price of $595,000. This property was built in 2023 and has 3 bedrooms and 2 full and 1 partial baths with 2820 sq. ft. S Silver Pond Dr is located in the DAYBREAK subdivision within the Jordan school district. Search DAYBREAK real estate on josephflores.wardleyre.com today.