
BEDS4
BATHS3 full 1 partial
SQUARE FEET2,325
MLS#2810722
STATUSActive
PROPERTY TYPEResidential - Single Family
SUBDIVISIONCrystal Canyon-Summerlin Village 21 Parcel AB-Unt 4
Property Description
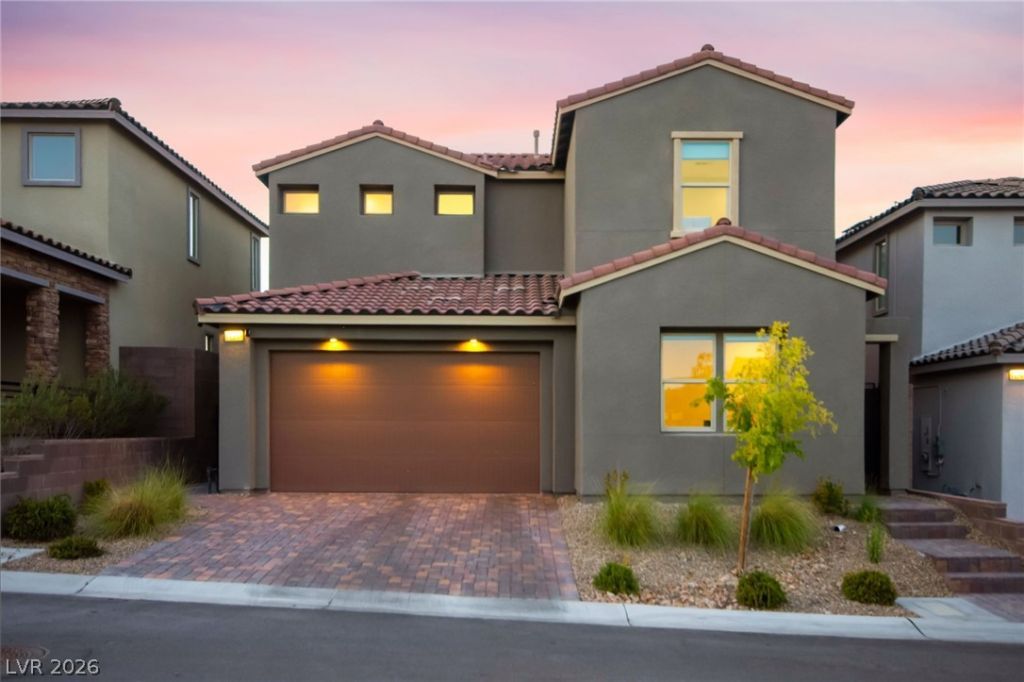
Extens??vel?? upgrad?d 2022 tw????t?r?? home located in the g?ted Cr??stal Canyon enclave of Summerlin West, offering modern finishes, exceptional indoor-outdoor living, and beautiful open mountain views. This home features approximately $85,000 in documented builder upgrades plus an additional $100,000 in owner improvements, enhancing it thoughtfully throughout. The upgraded Gourmet Kitchen showcases a appliance suite, Mastercraft cabinetry with crown molding, soft-close doors and drawers, quartz countertops, and a spacious layout ideal for everyday living and entertaining.A dramatic 12-foot, four-panel sliding glass door opens the dining and living areas to the backyard, creating a seamless connection between indoor and outdoor spaces. Approximately $60,000 was invested in the backyard alone, transforming it into an entertainer's retreat with synthetic grass, a raised paver terrace, built-in fire pit lounge, large above-ground spa, and open mountain views providing a stunning backdrop. Inside, the flexible floor plan offers four bedrooms plus a loft, and upgraded White Sand luxury plank flooring flows throughout the main living areas. The primary suite features a sound-dampening package and a beautifully upgraded frameless glass shower. Additional builder upgrades include a tankless water heater, soft-water loop, whole-house jump-duct system, solar pre-plumb, and an insulated two-car garage. Located in one of Summerlin West's highly desirable gated communities, this beautifully upgraded home combines contemporary design, impressive outdoor living, and incredible mountain scenery?all just minutes from the parks, trails, shopping, dining, and lifestyle that make Summerlin so sought after.
Upcoming Open Houses
Open House Saturday August 29th, 10:00am - 2:00pm
Open House Sunday August 30th, 10:00am - 2:00pm
Property Features
Property Type: Residential - Single Family
Cooling: Central Air, Electric
Garage: 2 car attached
Heating: Central, Gas
Home Style: Two Story
Lot Size: 0.11 Acres
Roof Type: Tile
Stories: 2.0
Taxes: $7,164
Year Built: 2022
Amenities
BathroomonMainLevel
Bedroom on Main Level
Ceiling Fan(s)
Balcony
Barbecue
Courtyard
Patio
Private Yard
Sprinkler/Irrigation
Feature Descriptions
Appliances: Built-In Electric Oven, Dryer, Dishwasher, Electric Cooktop, Disposal, Gas Range, Gas Water Heater, Microwave, Refrigerator, Tankless Water Heater, Washer
Association Amenities: Gated
Days on Site: 8
Exterior: Frame, Stucco, Drywall
Fencimg: Block, Back Yard
Flooring: Carpet, Luxury Vinyl Plank, Tile
HOA Fee: 69/ Monthly
Hot Tub: Yes
Laundry: Gas Dryer Hookup, Upper Level
Lot: Desert Landscaping, Landscaped, Rocks, Synthetic Grass, Sprinklers On Side, < 1/4 Acre
Other Equipment: Water Softener Loop
Parcel#: 137-26-218-018
Parking: Attached, Garage, Guest, Open
Parking Notes: Attached, Garage, Guest, Open
Patio/Porch: Balcony, Covered, Patio
Sewer: Public Sewer
Spa: Yes
Spa: Above Ground, Outdoor Hot Tub
Special View Info: Mountain(s)
Utilities: Underground Utilities
Water: Community/Coop, Shared Well
Room Sizes
Loft: 14 X 16
Living Room: 15 X 13
Kitchen: 11 X 13
Dining Room: 14 X 10
Bedroom 4: 10 X 15
Bedroom 3: 11 X 15
Bedroom 2: 12 X 12
Primary Bathroom: 14 X 11
Primary Bedroom: 15 X 17
Local Schools
High School: Palo Verde
Middle School: Becker
Elementary School: Givens, Linda Rankin,Givens, Linda Ranki
Listed By / Shown By
Listed By
Agency Name: Huntington & Ellis, A Real Est
Agency Contact: (702) 514-6634
Agent Name: Craig Tann

Shown By
Agent Name: Joseph Flores
Agent Phone: (702) 256-4900
Agency Title: Wardley Real Estate

Estimate Your Payment
Estimated Payment
$ 3,840.57 per month $3,013.45 Principal & Interest $597.00 Property Tax $230.13 Homeowner's InsuranceChange Payment Information


"GLVAR MLS deems information realiable but not guaranteed."
Listing data compilation and photo(s) © 2026 Greater Las Vegas Association of REALTORS® MLS , All Rights Reserved.
Privacy Policy / DMCA Notice / ADA Accessibility


This site is hosted, designed and copyright
© 1994 - 2026 by
Delta Media Group, Inc. -- Patent Pending --
11548 Salt Creek Avenue | MLS# 2810722
This single family home located at 11548 Salt Creek Avenue, Las Vegas, NV 89138 is currently listed for sale with an asking price of $789,000. This property was built in 2022 and has 4 bedrooms and 3 full and 1 partial baths with 2325 sq. ft. Salt Creek Avenue is located in the Crystal Canyon-Summerlin Village 21 Parcel AB-Unt 4 subdivision. Search Crystal Canyon-Summerlin Village 21 Parcel AB-Unt 4 real estate on josephflores.wardleyre.com today.