
BEDS2
BATHS2 full
SQUARE FEET1,342
MLS#2797625
STATUSActive
PROPERTY TYPEResidential - Townhouse
SUBDIVISIONParcel 3 At Sunstone Phase 2A 2B
Property Description
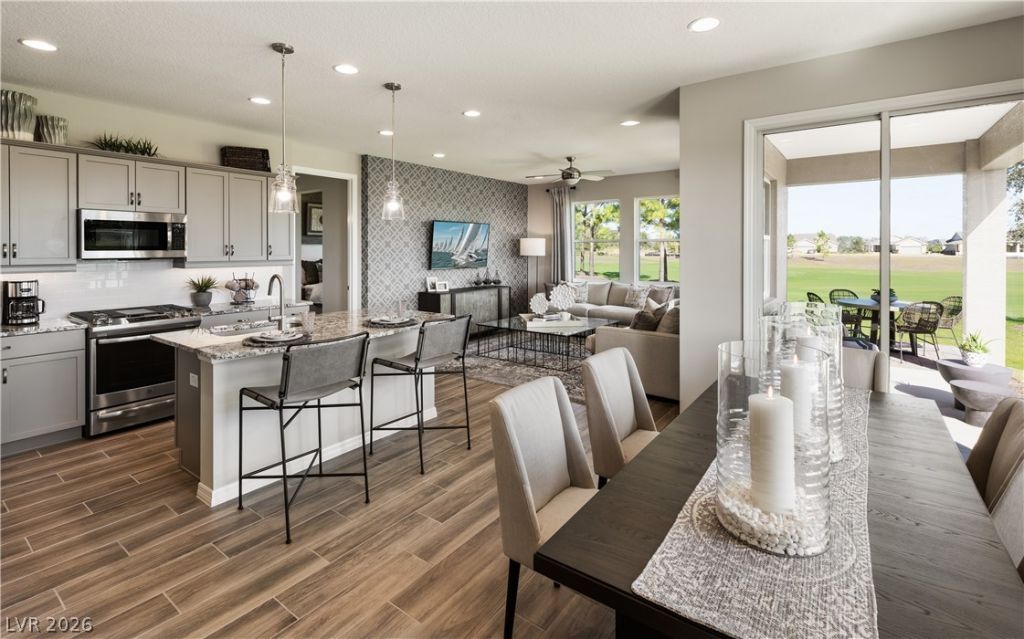
Experience easy living in Sunstone's premier 55+ community, where a true lock-and-leave lifestyle meets thoughtful design and elevated finishes. This move-in ready home, brand new home includes over $50,000 in upgrades! The kitchen shines with maple painted cabinetry, soft-close doors/drawers, quartz countertops, tile backsplash, Whirlpool slide-in range, side-by-side refrigerator, and an undermount sink. Upgraded flooring flows throughout, complemented by modern two-panel doors and brushed nickel hardware for a clean, contemporary feel. The spacious primary bath features a frameless glass shower with upgraded tile surrounds and enhanced linen storage. Enjoy outdoor living with professionally landscaped front and rear yards and a gas BBQ stub ready for entertaining. Lock and leave living in a vibrant, amenity-rich community makes this home ideal for full-time residents or seasonal escapes. You'll love the pool, pickle ball courts, clubhouse and onsite restaurant. Come see it today!
Property Features
Property Type: Residential - Townhouse
Cooling: Central Air, Electric
Garage: 2 car attached
Heating: Central, Gas
Home Style: One Story
Lot Size: 0.09 Acres
Roof Type: Pitched, Tile
Stories: 1.0
Taxes: $1,134
Year Built: 2026
Amenities
Bedroom on Main Level
Primary Downstairs
Programmable Thermostat
Porch
Patio
Private Yard
Fire Pit
Sprinkler/Irrigation
Outdoor Living Area
Feature Descriptions
Appliances: Built-In Gas Oven, Dishwasher, Gas Cooktop, Disposal, Microwave, Refrigerator
Association Amenities: Clubhouse, Fitness Center, Gated, Pickleball, Pool, Recreation Room, Guard, Spa/Hot Tub, Media Room
Days on Site: 2
Exterior: Frame, Stucco, Drywall
Fencimg: Block, Back Yard
Flooring: Carpet, Laminate, Tile
HOA Fee: 240/ Monthly
Hot Tub: Yes
Laundry: Gas Dryer Hookup, Laundry Closet, Main Level
Lot: Drip Irrigation/Bubblers, Desert Landscaping, Landscaped, Rocks, < 1/4 Acre
Parcel#: 125-06-112-055
Parking: Attached, Garage, Garage Door Opener, Inside Entrance, Private
Parking Notes: Attached, Garage, Garage Door Opener, Inside Entrance
Patio/Porch: Covered, Patio, Porch
Pool: Association
Sewer: Public Sewer
Utilities: Cable Available, Underground Utilities
Water: Public
Window: Double Pane Windows, Insulated Windows, Low-Emissivity Windows
Room Sizes
Great Room: 15 X 13
Dining Room: 13 X 13
Den: 10 X 8
Bedroom 2: 11 X 11
Primary Bedroom: 13 X 12
Local Schools
High School: Arbor View
Middle School: Cadwallader Ralph
Elementary School: Bilbray, James H.,Bilbray, James H.
Listed By / Shown By
Listed By
Agency Name: eXp Realty
Agency Contact: (702) 904-0799
Agent Name: Tyler Shelton

Shown By
Agent Name: Joseph Flores
Agent Phone: (702) 256-4900
Agency Title: Wardley Real Estate

Estimate Your Payment
Estimated Payment
$ 2,053.08 per month $1,819.62 Principal & Interest $94.50 Property Tax $138.96 Homeowner's InsuranceChange Payment Information


"GLVAR MLS deems information realiable but not guaranteed."
Listing data compilation and photo(s) © 2026 Greater Las Vegas Association of REALTORS® MLS , All Rights Reserved.
Privacy Policy / DMCA Notice / ADA Accessibility


This site is hosted, designed and copyright
© 1994 - 2026 by
Delta Media Group, Inc. -- Patent Pending --
10050 Amber Rose Avenue | MLS# 2797625
This townhouse located at 10050 Amber Rose Avenue , Las Vegas, NV 89143 is currently listed for sale with an asking price of $476,425. This property was built in 2026 and has 2 bedrooms and 2 full baths with 1342 sq. ft. Amber Rose Avenue is located in the Parcel 3 At Sunstone Phase 2A 2B subdivision. Search Parcel 3 At Sunstone Phase 2A 2B real estate on josephflores.wardleyre.com today.