
BEDS2
BATHS1 full
SQUARE FEET1,117
MLS#2798404
STATUSActive
PROPERTY TYPEResidential - Condominium
SUBDIVISIONChateau Nouveau Condo
Property Description
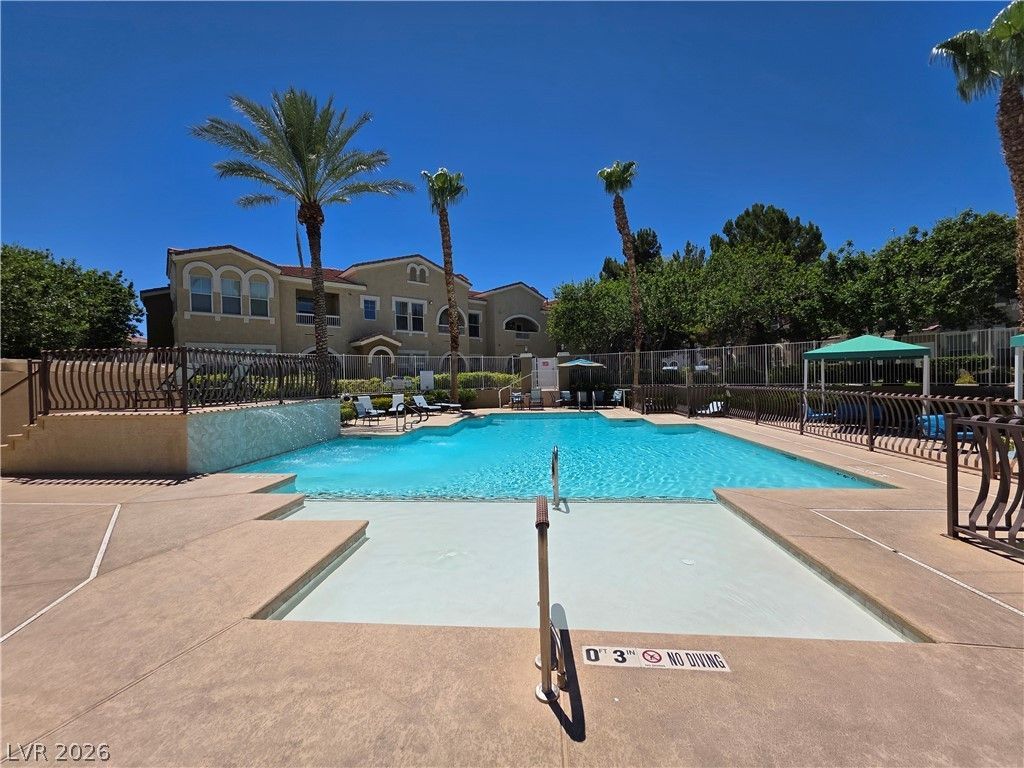
Absolutely gorgeous 2-bedroom, 1-bath upstairs condo with a rare attached 2-car garage in a beautifully maintained gated community! This move-in ready home features brand-new flooring, fresh interior paint, a brand-new stove, and brand-new microwave. The open-concept floor plan is enhanced by durable laminate flooring throughout, creating a bright, modern living space. The private balcony overlooks a peaceful walkway rather than neighboring buildings, providing added privacy and minimal community traffic. Being an upstairs unit means no neighbors above, while custom shelving in the stairway storage closet, guest bedroom/office closet, and laundry area offers exceptional organization and storage. The community amenities are second to none, featuring two resort-style pools and spas, a fitness center, beautifully landscaped grounds, and an on-site HOA office. Conveniently located with quick access to the 215 Beltway and Flamingo Road, you're just minutes from Downtown Summerlin, abundant shopping and dining along Tropicana and Fort Apache, and everything the west side of Las Vegas has to offer. Rarely do 2-bedroom units with an attached 2-car garage become available in this community. Don't miss your opportunity to make this exceptional home yours!
Property Features
Property Type: Residential - Condominium
Cooling: Central Air, Electric
Garage: 2 car attached
Heating: Central, Gas
Home Style: Two Story
Roof Type: Tile
Stories: 2.0
Taxes: $1,311
Year Built: 2003
Amenities
Ceiling Fan(s)
Window Treatments
Balcony
Feature Descriptions
Appliances: Dryer, Dishwasher, Disposal, Gas Range, Refrigerator, Washer
Association Amenities: Clubhouse, Fitness Center, Gated, Barbecue, Pool
Community Features: Pool
Days on Site: 1
Fencimg: None
Flooring: Laminate
HOA Fee: 255/ Monthly
Laundry: Gas Dryer Hookup, Laundry Closet
Lot: Desert Landscaping, Landscaped, < 1/4 Acre
Parcel#: 163-19-314-154
Parking: Attached, Garage, Garage Door Opener, Inside Entrance, Private, Guest
Parking Notes: Attached, Garage, Garage Door Opener, Inside Entrance
Patio/Porch: Balcony
Pool: Association, Community
Sewer: Public Sewer
Swimming Pool: Yes
Utilities: Cable Available
Water: Public
Window: Blinds, Double Pane Windows
Room Sizes
Dining Room: 9 X 9
Living Room: 19 X 15
Bedroom 2: 12 X 11
Primary Bedroom: 13 X 11
Local Schools
High School: Durango
Middle School: Fertitta Frank & Victoria
Elementary School: Abston, Sandra B,Abston, Sandra B
Listed By / Shown By
Listed By
Agency Name: Desert City Realty & Property
Agency Contact: 702-845-9862
Agent Name: Joseph Radosta

Shown By
Agent Name: Joseph Flores
Agent Phone: (702) 256-4900
Agency Title: Wardley Real Estate

Estimate Your Payment
Estimated Payment
$ 1,342.55 per month $1,145.80 Principal & Interest $109.25 Property Tax $87.50 Homeowner's InsuranceChange Payment Information


"GLVAR MLS deems information realiable but not guaranteed."
Listing data compilation and photo(s) © 2026 Greater Las Vegas Association of REALTORS® MLS , All Rights Reserved.
Privacy Policy / DMCA Notice / ADA Accessibility


This site is hosted, designed and copyright
© 1994 - 2026 by
Delta Media Group, Inc. -- Patent Pending --
10001 Peace Way , Unit 2235 | MLS# 2798404
This condo located at 10001 Peace Way , Unit 2235, Las Vegas, NV 89147 is currently listed for sale with an asking price of $300,000. This property was built in 2003 and has 2 bedrooms and 1 full baths with 1117 sq. ft. Peace Way , Unit 2235 is located in the Chateau Nouveau Condo subdivision. Search Chateau Nouveau Condo real estate on josephflores.wardleyre.com today.