
BEDS3
BATHS2 full 1 partial
SQUARE FEET2,191
MLS#2788303
STATUSActive
PROPERTY TYPEResidential - Single Family
SUBDIVISIONBoulder Roberts
Property Description
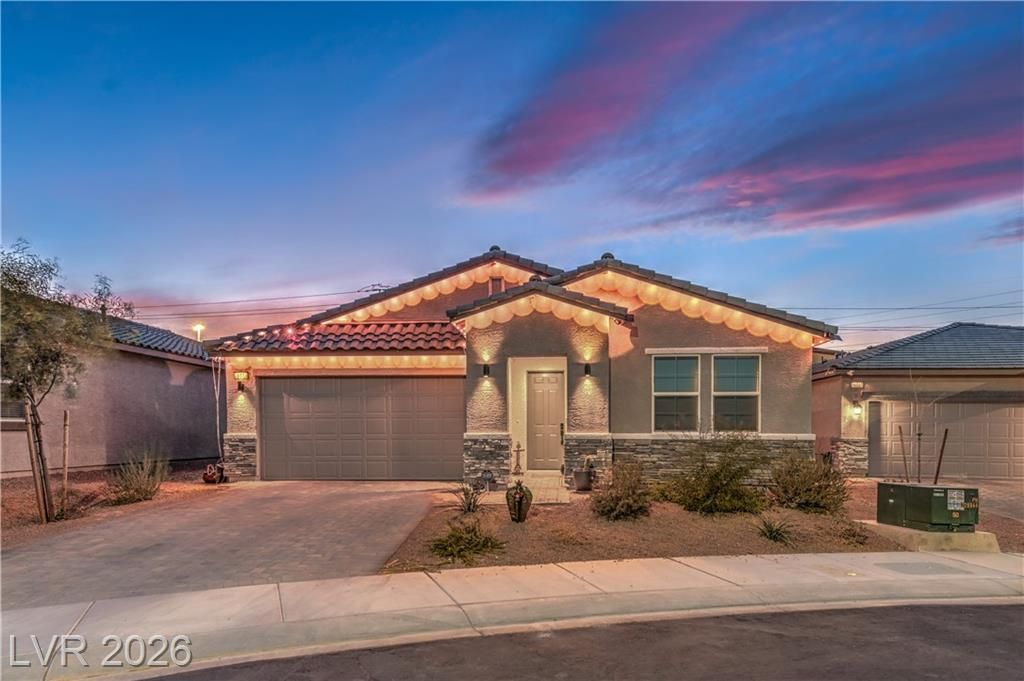
HUGE PRICE IMPROVEMENT?this is the opportunity serious real estate buyers have been waiting for! This stunning 2023-built home in the highly sought-after River Mountain neighborhood of Henderson has been greatly reduced and is now priced to capture immediate attention. With SELLER INCENTIVES AVAILABLE, an oversized lot, premium upgrades, and a private backyard retreat, this home delivers exceptional value in today's market. Offering 2,191 square feet of modern single-story living, the open-concept floor plan is bright, functional, and designed for both everyday comfort and entertaining. The backyard is a true standout, featuring a sparkling new pool still under warranty, an above-ground hot tub, synthetic turf, and newly planted trees that create a peaceful oasis buyers will instantly appreciate. Inside, the beautifully appointed kitchen showcases quartz countertops, bar seating, pendant lighting, and a large island with a built-in sink, making it the heart of the home. Additional highlights include a security system, a new whole-home water softener, and so much more. Homes with this level of upgrades, incentives, outdoor space, and a major price drop do not sit for long?buyers, act now and schedule your private showing before this one is gone!
Upcoming Open Houses
Open House Saturday July 11th, 10:00am - 3:00pm
Open House Saturday July 11th, 10:00am - 3:00pm
Open House Sunday July 12th, 10:00am - 3:00pm
Open House Sunday July 12th, 11:00am - 3:00pm
Property Features
Property Type: Residential - Single Family
Cooling: Central Air, Electric
Garage: 2 car attached
Heating: Central, Gas
Home Style: One Story
Lot Size: 0.15 Acres
Roof Type: Tile
Stories: 1.0
Taxes: $5,609
Year Built: 2023
Amenities
Bedroom on Main Level
Ceiling Fan(s)
Primary Downstairs
Window Treatments
Barbecue
Private Yard
Feature Descriptions
Appliances: Built-In Gas Oven, Double Oven, Dryer, Dishwasher, Disposal, Gas Water Heater, Microwave, Refrigerator, Water Softener Owned, Tankless Water Heater, Water Purifier, Washer
Association Amenities: Dog Park
Days on Site: 19
Fencimg: Block, Back Yard
Flooring: Carpet, Tile
HOA Fee: 102/ Monthly
Laundry: Gas Dryer Hookup, Laundry Room
Lot: Desert Landscaping, Sprinklers In Front, Landscaped, < 1/4 Acre
Parcel#: 179-27-319-009
Parking: Attached, Epoxy Flooring, Electric Vehicle Charging Station(s), Finished Garage, Garage, Garage Door Opener, Inside Entrance, Private
Parking Notes: Attached, Epoxy Flooring, Electric Vehicle Charging
Pool: Gas Heat, Heated, In Ground, Private
Sewer: Public Sewer
Spa: Above Ground
Spa: Yes
Swimming Pool: Yes
Utilities: Cable Available, Underground Utilities
Water: Public
Window: Double Pane Windows, Insulated Windows, Plantation Shutters, Window Treatments
Room Sizes
Family Room: 18 X 18
Bedroom 3: 11 X 13
Bedroom 2: 11 X 13
Primary Bathroom: 15 X 14
Primary Bedroom: 15 X 14
Local Schools
High School: Basic Academy
Middle School: Brown B. Mahlon
Elementary School: Dooley, John,Dooley, John
Listed By / Shown By
Listed By
Agency Name: Wardley Real Estate

Shown By
Agent Name: Joseph Flores
Agent Phone: (702) 256-4900
Estimate Your Payment
Estimated Payment
$ 2,886.73 per month $2,247.67 Principal & Interest $467.42 Property Tax $171.65 Homeowner's InsuranceChange Payment Information


"GLVAR MLS deems information realiable but not guaranteed."
Listing data compilation and photo(s) © 2026 Greater Las Vegas Association of REALTORS® MLS , All Rights Reserved.
Privacy Policy / DMCA Notice / ADA Accessibility


This site is hosted, designed and copyright
© 1994 - 2026 by
Delta Media Group, Inc. -- Patent Pending --
607 Sylvan Street | MLS# 2788303
This single family home located at 607 Sylvan Street, Henderson, NV 89002 is currently listed for sale by Wardley Real Estate, with an asking price of $588,500. This property was built in 2023 and has 3 bedrooms and 2 full and 1 partial baths with 2191 sq. ft. Sylvan Street is located in the Boulder Roberts subdivision. Search Boulder Roberts real estate on josephflores.wardleyre.com today.